




BEDS2
BATHS2 full 2 partial
SQUARE FEET1,700
MLS#226041862
STATUSContingent
PROPERTY TYPEResidential - Condominium
SUBDIVISIONSunbury Mills Condominiums
SCHOOLBIG WALNUT LOCAL
Property Description
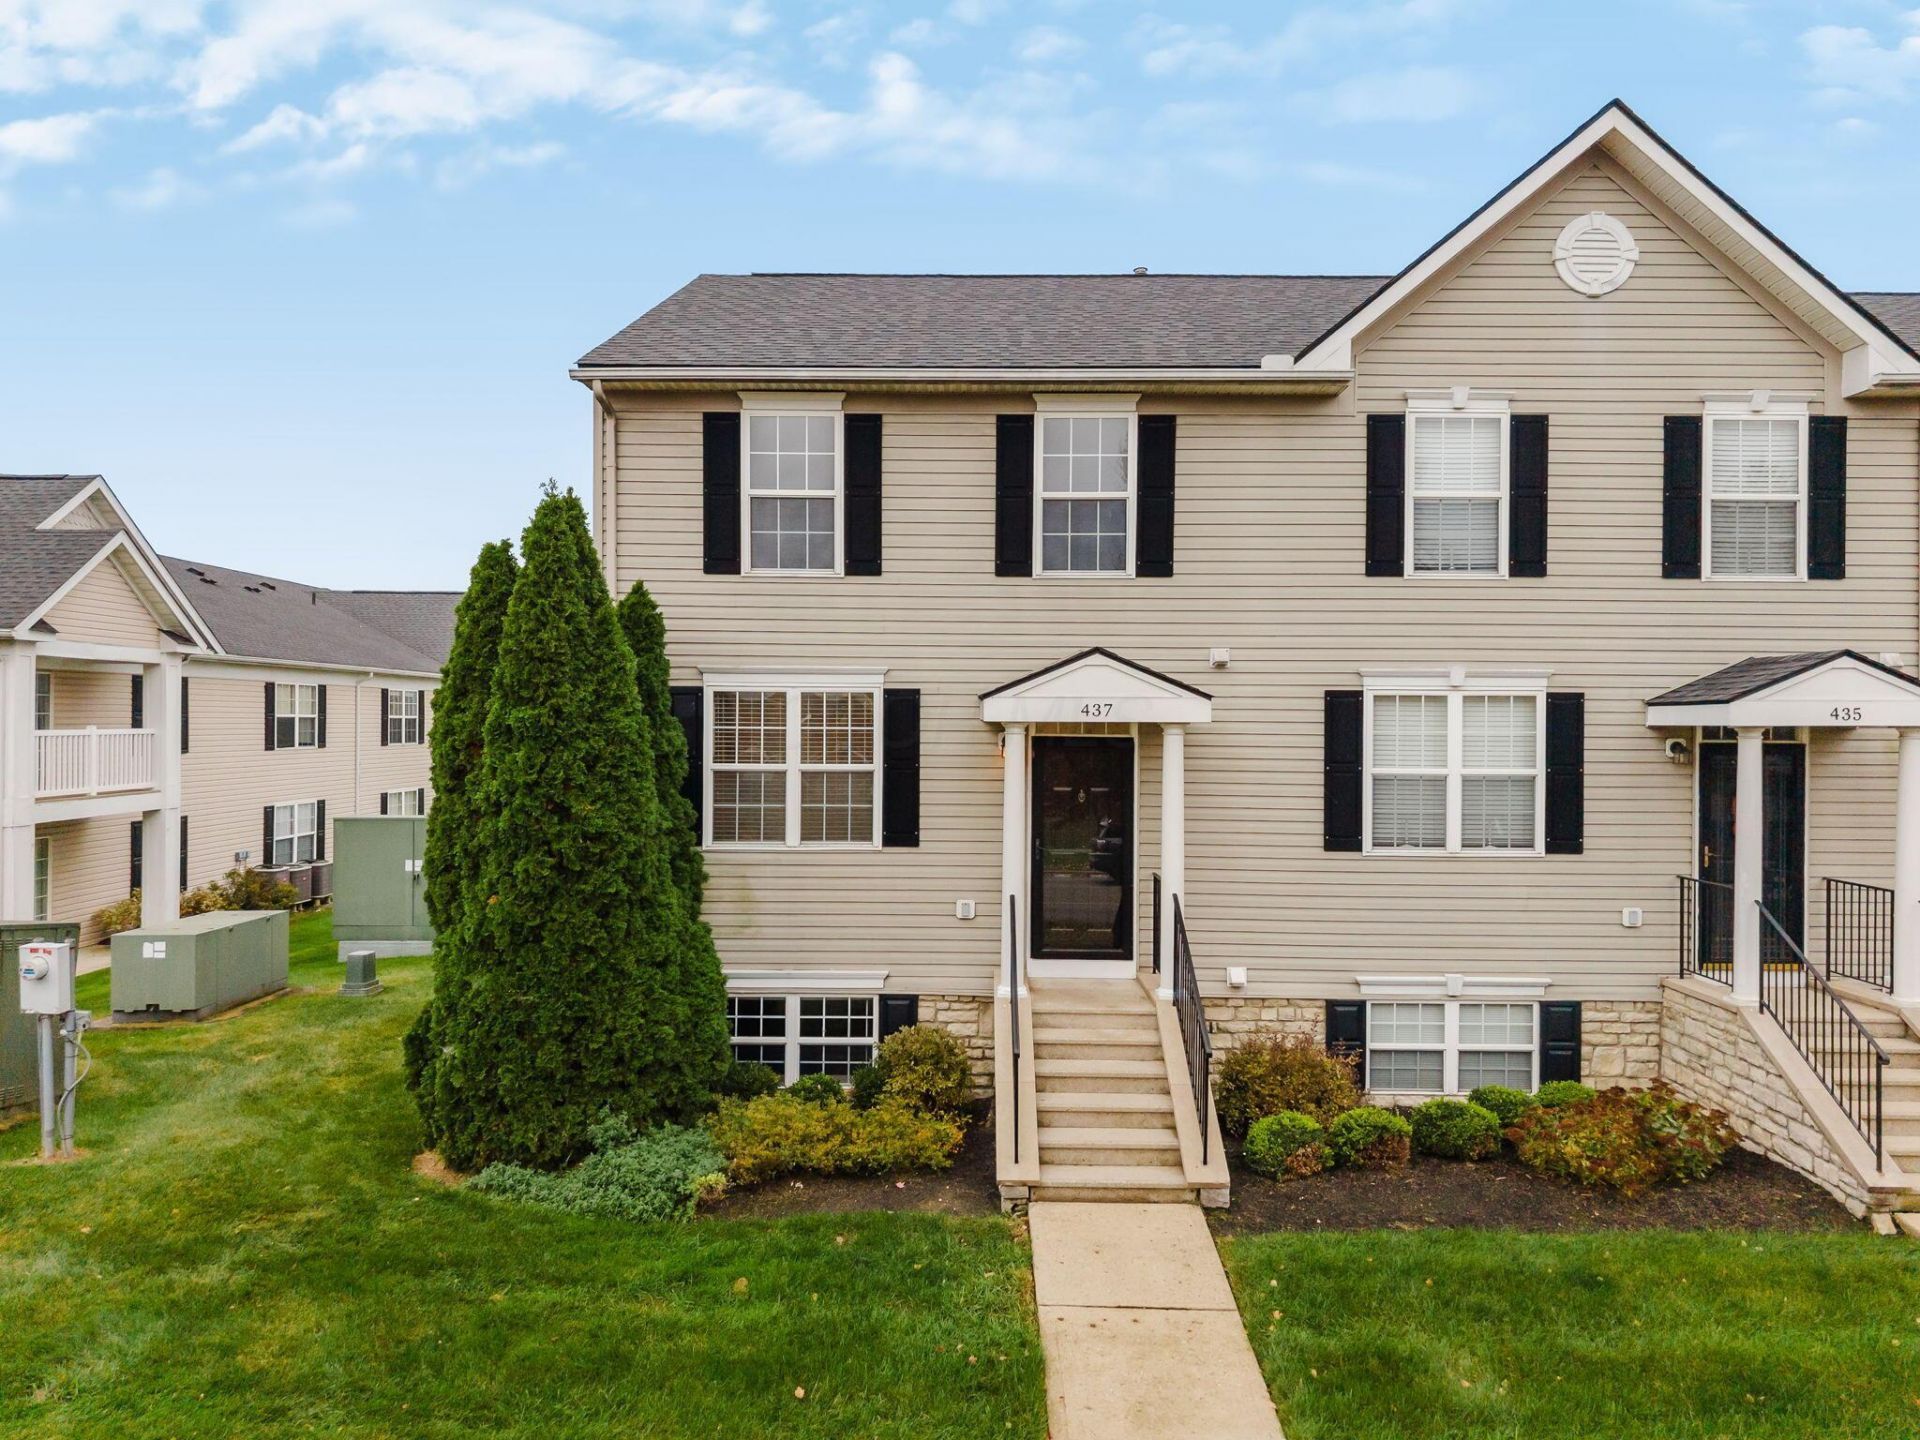
Welcome to this updated end-unit condo in Sunbury Mills, ideally situated near Downtown Sunbury and next to General Rosecrans Elementary School in the Big Walnut School District. Upon entry, you are greeted with new LVT flooring and fresh neutral paint throughout (2026). The spacious living and dining area opens to an oversized kitchen with white cabinetry and stainless appliances, including a new dishwasher (2026). A new sliding glass door (2026) allows for ample natural light and leads to a composite deck overlooking the fully fenced backyard with a concrete patio and access to the 2-car garage. A convenient half bath and coat closet off the front entry complete the first level. Upstairs offers two generously sized bedrooms with en-suite baths and new carpet (2026). The primary has a walk-in closet and a bath with a walk-in shower. The lower level offers a finished family room with a gas log fireplace, a half bath, and an unfinished utility room with ample storage space and laundry (washer and dryer convey). Additional updates include HVAC (2023) and roof (2018). New siding will be installed by the HOA (timing TBD). The low monthly HOA fee includes exterior maintenance, lawn care, snow removal and trash. Great opportunity for investors. Convenient access to State Routes 3, 37 and 61, plus I-71. See A2A.
Property Features
Property Type: Residential - Condominium
Basement: Yes
Basement: Full
Cooling: Central Air
Days on Market: 16
Fireplaces: 1
Garage: 2
Heating: Forced Air
Home Style: Traditional
Taxes: $3,103
Year Built: 2001
Feature Descriptions
Association/Condo Fee: 225
Exterior: Stone, Vinyl Siding
Fireplace: One, Gas Log
Flooring: Carpet, Vinyl
HOA: Yes
Parcel #: 417-412-02-004-512
Parking: Garage Door Opener, Detached Garage
Windows: Insulated All
Local Schools
School District: BIG WALNUT LOCAL
Listed By / Shown By
Listed By
Agency Name: Cutler Real Estate
Agent Name: Susie L Pattison
Agency Phone: 614-401-5334

Shown By
Agent Name: Jim Hairston
Agent Phone: (567) 241-2642

Estimate Your Payment
Estimated Payment
$ 1,799.50 per month $1,460.71 Principal & Interest $258.58 Property Tax $80.21 Homeowner's InsuranceChange Payment Information




Privacy Policy / DMCA Notice / ADA Accessibility


This site is hosted, designed and copyright
© 1994 - 2026 by
Delta Media Group, Inc. -- Patent Pending --