




BEDS4
BATHS2 full 1 partial
SQUARE FEET2,304
MLS#5258052
STATUSActive
PROPERTY TYPEResidential - Single Family
SUBDIVISIONStephen W Holdas Brentwood Es
SCHOOLOlmsted Falls City
Property Description
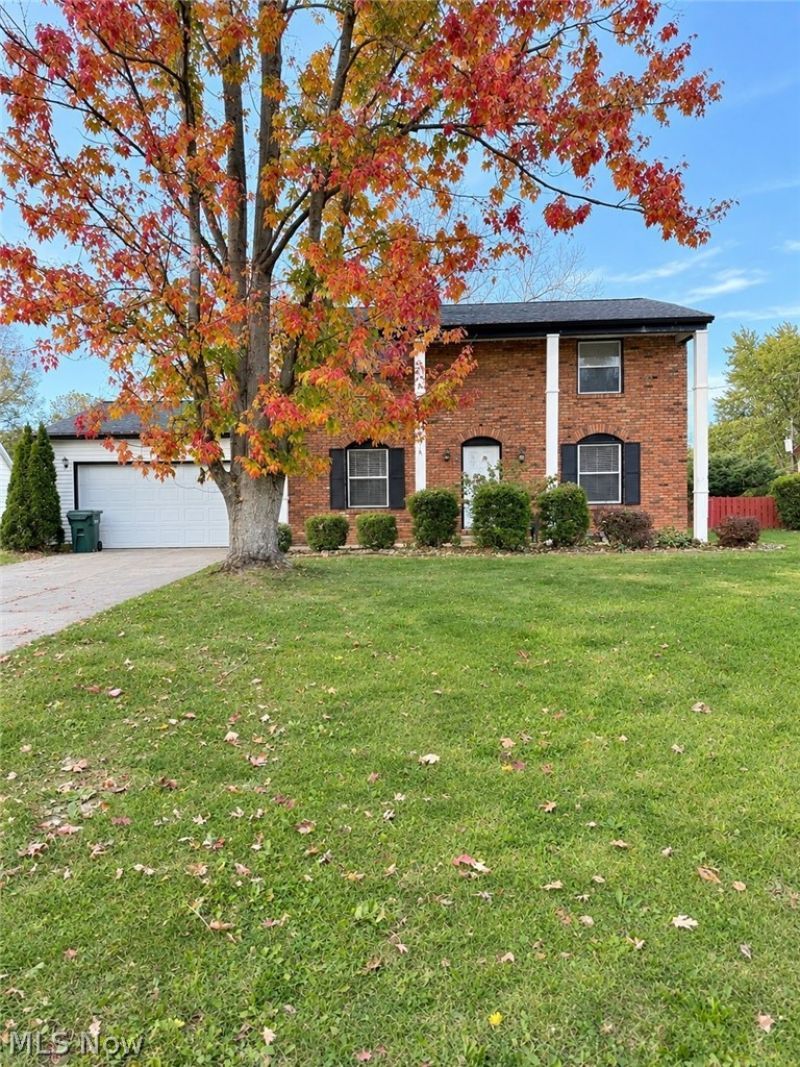
FULLY RENOVATED 4-BEDROOM COLONIAL - MODERN STYLE & MOVE-IN READY! Welcome to 8560 Usher Rd! This beautifully renovated 4-bedroom, 2.5-bath Colonial combines modern finishes, thoughtful updates, and comfortable living. Enjoy the benefits of an extensively updated home without the stress and expense of major renovations. Step inside to a welcoming, open-concept layout perfect for everyday living and entertaining. The updated kitchen features elegant quartz countertops, a breakfast bar, and a fresh, modern design that flows seamlessly into the living space. Enjoy peace of mind with major improvements, including new electrical, plumbing, HVAC, roof, windows, and hot water tank. The spacious layout offers four bedrooms and 2.5 bathrooms, providing flexibility for family, guests, or working from home. The primary suite offers a comfortable private retreat, while the additional bedrooms provide plenty of options to fit your needs. Additional features include an attached two-car garage and a generous 0.34-acre lot with room to relax and enjoy the outdoors. Offering approximately 1,536 square feet above grade, plus a 768-square-foot unfinished basement, this home provides approximately 2,304 square feet of total space, including the basement. The basement offers excellent storage and future-use potential. If you're looking for a stylish, updated home with major improvements already completed, this is an opportunity you won't want to miss! Schedule your private showing today and discover everything 8560 Usher Rd has to offer!
Property Features
Property Type: Residential - Single Family
Basement: Yes
Basement: Concrete, Unfinished
Cooling: Central Air, Ceiling Fan(s), Electric
Days on Market: 15
Garage: 2 car attached
Heating: Forced Air, Gas
Home Style: Colonial
Lot Size: 0.34 Acres
Roof Type: Shingle
Stories: 2.0
Taxes: $6,570 / year
Year Built: 1965
Amenities
Breakfast Bar
Ceiling Fan(s)
Eat-in Kitchen
High Ceilings
Laminate Counters
Open Floorplan
Pantry
Recessed Lighting
Smart Home
Track Lighting
Balcony
Private Yard
Feature Descriptions
Appliances: Cooktop, Dishwasher, Refrigerator
Exterior: Brick, Vinyl Siding
Laundry: In Basement
Lot: Back Yard, Front Yard, Private
Lot Dimensions:
Parcel#: 263-10-025
Parking: Attached, Garage
Patio/Porch: Balcony
Security: Carbon Monoxide Detector(s), Smoke Detector(s)
Sewer: Public Sewer
Water: Public
Window: Bay Window(s), Insulated Windows
Local Schools
School District: Olmsted Falls City
Listed By / Shown By
Listed By
Agency Name: HomeSmart Real Estate Momentum LLC
Agency Contact: bcarter228@gmail.com, 216-577-5648
Shown By
Agent Name: Jim Hairston
Agent Phone: (567) 241-2642

Estimate Your Payment
Estimated Payment
$ 2,648.75 per month $1,991.88 Principal & Interest $547.50 Property Tax $109.38 Homeowner's InsuranceChange Payment Information




Listing data compilation and photo(s) © 2026 - Multiple Listing Service, Inc. – All Rights Reserved
The photos may be altered, edited, enhanced or virtually staged.
Privacy Policy / DMCA Notice / ADA Accessibility


This site is hosted, designed and copyright
© 1994 - 2026 by
Delta Media Group, Inc. -- Patent Pending --