


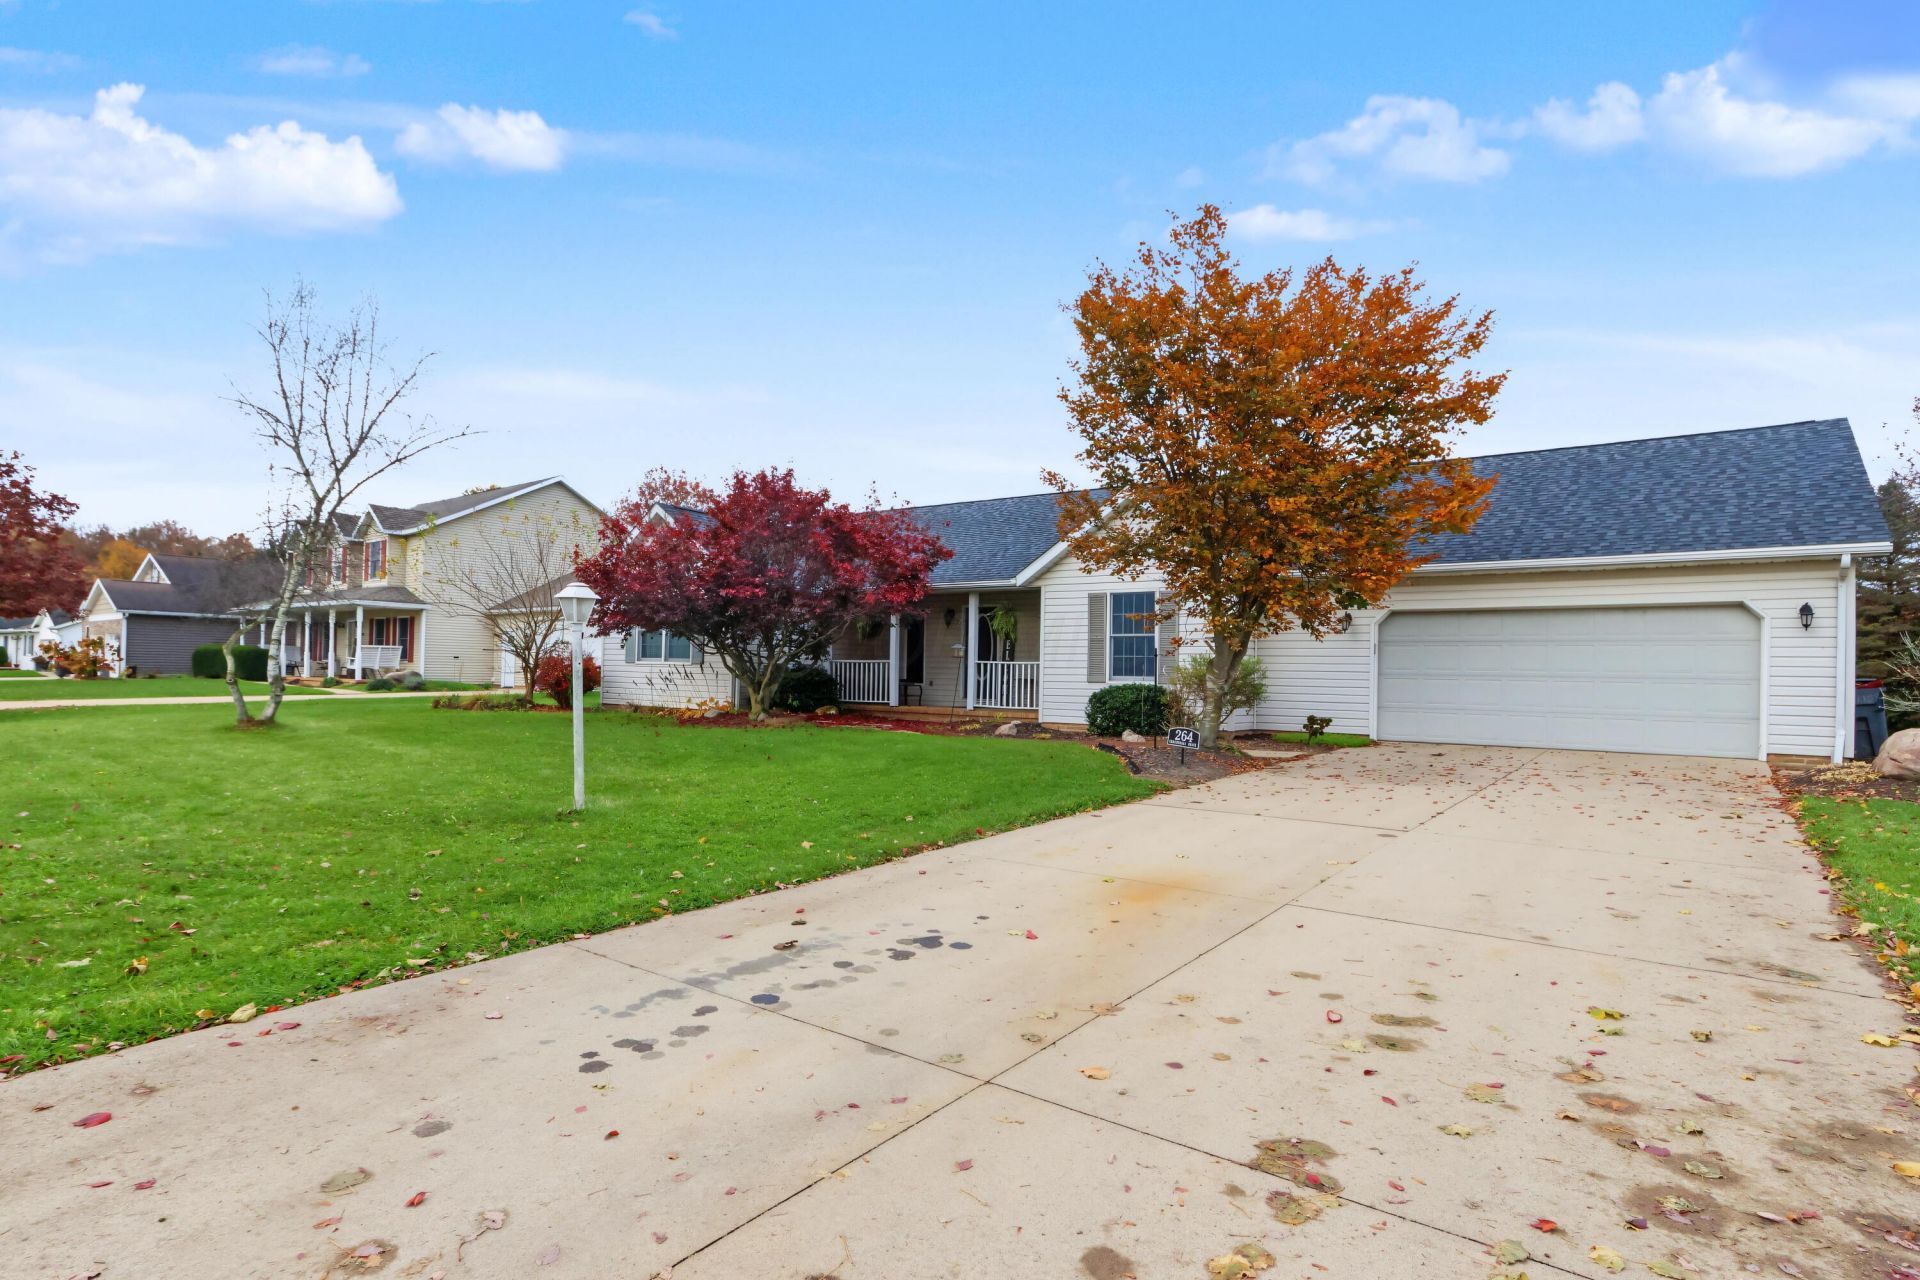


BEDS3
BATHS2 full
SQUARE FEET2,209
MLS#226041640
STATUSActive
PROPERTY TYPEResidential - Single Family
SCHOOLCLEAR FORK VALLEY LOCAL
Property Description
Some homes simply have a way of making you feel right at home! This inviting 3-bedroom, 2-bath ranch offers over 2,200 square feet of thoughtfully designed living space and charming curb appeal. Step inside to discover a spacious living room with a soaring vaulted ceiling, striking accent wall, and an airy atmosphere perfect for everyday living. The kitchen boasts abundant cabinetry, generous counter space, and a convenient peninsula, flowing effortlessly into a dining area ready for memorable meals and lively conversation. Retreat to the comfortable primary suite featuring a private bath and walk-in closet, while two additional bedrooms offer flexibility for guests, hobbies, or a home office. Outside, a welcoming front porch and backyard deck invite you to savor quiet mornings and relaxing evenings. A spacious lawn, mature trees, and attached two-car garage complete the picture. From cozy nights in to weekends spent entertaining, this is a place where your next chapter can truly shine!
Property Features
Property Type: Residential - Single Family
Basement: Yes
Basement: Full
Cooling: Central Air
Days on Market: 19
Garage: 2 car attached
Heating: Forced Air
Home Style: Ranch
Lot Size: 0.31 Acres
Taxes: $3,577
Year Built: 1996
Feature Descriptions
Exterior: Aluminum Siding, Brick
Flooring: Carpet, Vinyl
Lot Dimensions: 0
Parcel #: 015-35-110-05-031
Parking: Attached Garage
Windows: Insulated All
Local Schools
School District: CLEAR FORK VALLEY LOCAL
Listed By / Shown By
Listed By
Agency Name: Sluss Realty Company
Agent Name: Aubrey Snow
Agency Phone: 419-529-3047

Shown By
Agent Name: Jim Hairston
Agent Phone: (567) 241-2642

Estimate Your Payment
Estimated Payment
$ 2,085.55 per month $1,694.43 Principal & Interest $298.08 Property Tax $93.04 Homeowner's InsuranceChange Payment Information




Privacy Policy / DMCA Notice / ADA Accessibility


This site is hosted, designed and copyright
© 1994 - 2026 by
Delta Media Group, Inc. -- Patent Pending --