


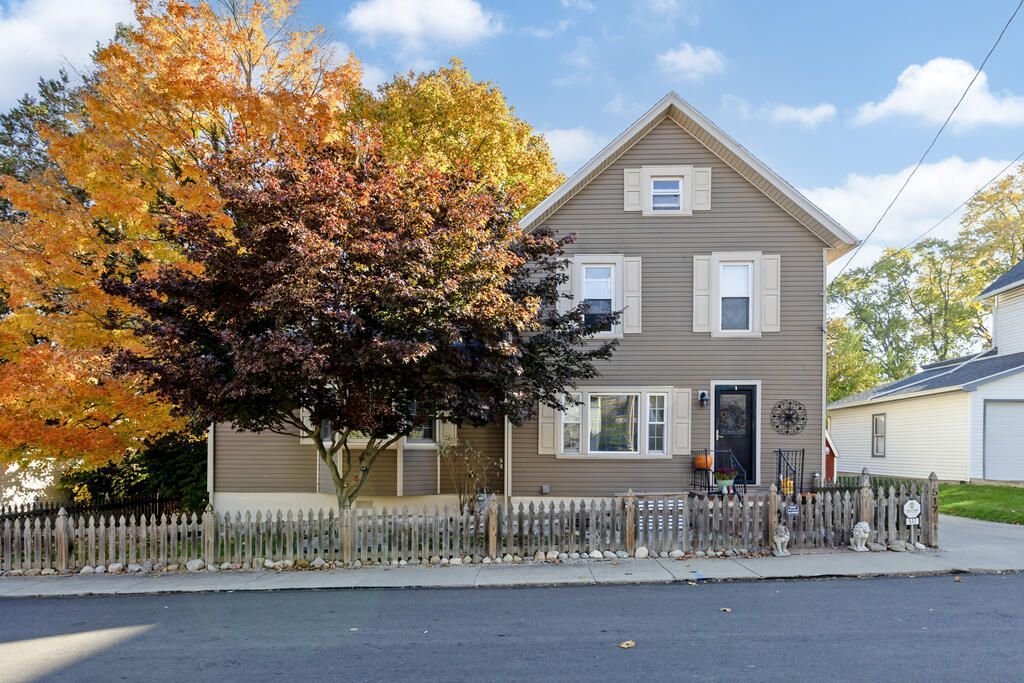


BEDS3
BATHS2 full
SQUARE FEET1,596
MLS#20101358
STATUSPending
PROPERTY TYPEResidential - Single Family
SCHOOLAshland City
Property Description
Conveniently located home with numerous updates and features to enjoy! The main floor offers newer luxury vinyl flooring, a bay window, and a cozy breakfast nook. Newer windows add to the appeal. Major updates include a roof in 2017, furnace in 2011, water heater in 2020, and a new electric box & water line to the road in 2014. The central air conditioning unit was rebuilt in 2020. Oven, washer and dryer from 2014 and refrigerator from 2023 are included. The basement has been waterproofed, providing added peace of mind. Outside, enjoy a fenced area, storage shed, and concrete driveway. A great combination of updates, practical features, and a convenient location!
Property Features
Property Type: Residential - Single Family
Basement: Yes
Basement: Partial
Cooling: Central Air
Days on Market: 23
Garage: 1
Heating: Forced Air, Natural Gas
Lot Size: 0.06 Acres
Roof Type: Composition
Stories: 2.0
Taxes: $1,394
Year Built: 1910
Feature Descriptions
Additional Structures: Shed(s)
Appliances: Dryer, Electric Range, Gas Water Heater, Refrigerator, Washer
Covered Spaces: 1
Exterior: Vinyl Siding
Fencing: Fenced
Financing: Cash, Conventional, FHA, VA Loan
Flooring: Carpet, Luxury Vinyl
Interior: Shower/Tub, Shower Stall, Breakfast Room, Dining Room, Family Room, Living Room
Lot: City Lot
Lot Dimensions: 62 x 45
Parcel #: P440380021700
Parking: Concrete, No Garage
Parking Total: 1
Patio/Porch: None
Rooms Total: 7
Sewer: Public Sewer
Structure Type: Onsite Built
Utilities: Cable Available
Water: Public
Room Sizes
Primary Bedroom: 11.00 X 10.00 Level - Upper
Bedroom 2: 11.00 X 9.00 Level - Upper
Bedroom 3: 10.00 X 10.00 Level - Upper
Dining Room: 10.00 X 13.00 Level - Main
Family Room: 17.00 X 23.00 Level - Main
Kitchen: 7.00 X 10.00 Level - Main
Living Room: 11.00 X 17.00 Level - Main
Local Schools
School District: Ashland City
Listed By / Shown By
Listed By
Agency Name: RE/MAX Showcase Ashland
Agent Name: The Home Team
Agency Phone: 330-264-2644

Shown By
Agent Name: Jim Hairston
Agent Phone: (567) 241-2642

Estimate Your Payment
Estimated Payment
$ 1,180.24 per month $1,008.69 Principal & Interest $116.17 Property Tax $55.39 Homeowner's InsuranceChange Payment Information




Privacy Policy / DMCA Notice / ADA Accessibility


This site is hosted, designed and copyright
© 1994 - 2026 by
Delta Media Group, Inc. -- Patent Pending --