




BEDS3
BATHS1 full 1 partial
SQUARE FEET1,352
MLS#20101350
STATUSActive
PROPERTY TYPEResidential - Single Family
SCHOOLWillard City
Property Description
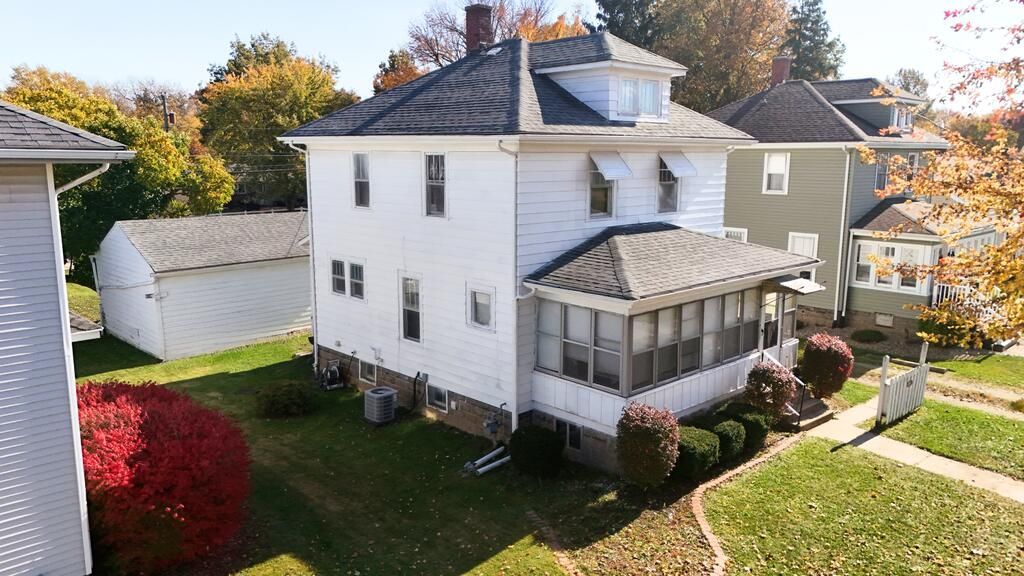
Welcome to 807 Dale Ave, a conveniently located 3-bedroom, 1.5-bath home offering 1,352 square feet of living space on a 0.17-acre lot in the heart of Willard. Located directly next to the school, this property offers an ideal location with everyday conveniences close at hand. The home features a practical layout with plenty of space to make it your own, along with a detached 1-car garage providing additional parking and storage. Several important updates have been completed in recent years, including a new hot water heater, central air conditioning added to the home, and a new electrical panel in 2022. In 2026, a water filtration system was also added. With its convenient in-town location, established updates, and manageable lot, 807 Dale Ave is a great opportunity for a buyer looking for a home in Willard with the essentials already taken care of.
Property Features
Property Type: Residential - Single Family
Basement: Yes
Basement: Full
Cooling: Central Air
Days on Market: 23
Garage: 1
Heating: Forced Air, Natural Gas
Lot Size: 0.17 Acres
Roof Type: Composition
Stories: 2.0
Taxes: $1,263
Feature Descriptions
Additional Structures: Other
Appliances: See Remarks
Covered Spaces: 1
Exterior: Vinyl Siding
Exterior: None
Financing: Cash, Conventional
Flooring: See Remarks
Garage Y/N: Yes
Interior: See Remarks, Dining Room, Living Room
Lot: Lawn, Level, Sidewalks, City Lot
Lot Dimensions: 50 x 150
Parcel #: 510270070350000
Parking: Dirt, Detached, Garage
Parking Total: 1
Patio/Porch: Enclosed, Porch
Rooms Total: 7
Sewer: Public Sewer
Structure Type: Onsite Built
Water: Public
Room Sizes
Primary Bedroom: 11.00 X 11.00 Level - Upper
Bedroom 2: 11.00 X 10.00 Level - Upper
Bedroom 3: 11.00 X 10.00 Level - Upper
Dining Room: 14.00 X 10.00 Level - Main
Kitchen: 16.00 X 10.00 Level - Main
Living Room: 16.00 X 12.00 Level - Main
Local Schools
School District: Willard City
Listed By / Shown By
Listed By
Agency Name: Danhoff-Donnamiller Realty
Agent Name: Eric Danhoff
Agency Phone: 419-935-7653

Shown By
Agent Name: Jim Hairston
Agent Phone: (567) 241-2642

Estimate Your Payment
Estimated Payment
$ 819.68 per month $677.24 Principal & Interest $105.25 Property Tax $37.19 Homeowner's InsuranceChange Payment Information




Privacy Policy / DMCA Notice / ADA Accessibility


This site is hosted, designed and copyright
© 1994 - 2026 by
Delta Media Group, Inc. -- Patent Pending --