




BEDS4
BATHS2 full
SQUARE FEET1,932
MLS#20101328
STATUSActive
PROPERTY TYPEResidential - Single Family
SCHOOLMount Gilead Exempted Village
Property Description
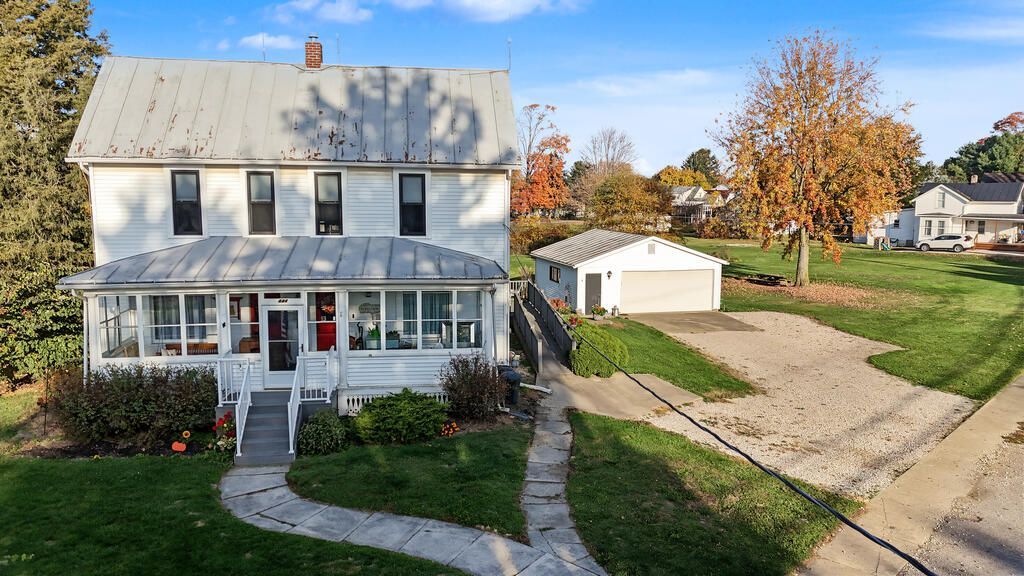
Wow, this early 1900's home does not disappoint with all original woodwork, 6 panel solid wood doors, original hardware, wide baseboard trim, and built-ins throughout. From the moment you step onto the inviting front porch you will be in awe of the craftsmanship and character. Featuring 4 bedrooms and 2 full baths with the option to finish an additional bedroom in the walk-up attic. The first floor offers an absolutely stunning kitchen that was thoughtfully designed leaving no detail spared...the main features of the kitchen are the floor to ceiling knotty alder cabinets and oversized island offering eat-in space for up to 6 chairs. Stainless steel appliances, quartz countertops and a farmhouse sink complete this dreamy kitchen. Finishing out the main floor is a large living room, dining room, laundry, and a primary bedroom with attached bathroom. Upstairs you will find 3 bedrooms, a full bath, and walk-up attic. Sitting on over 1/2 acre giving you room to roam. 2-car detached garage
Property Features
Property Type: Residential - Single Family
Basement: Yes
Basement: Crawl Space, Partial
Cooling: Ceiling Fan(s), Central Air
Days on Market: 25
Garage: 2
Heating: Forced Air, Natural Gas
Lot Size: 0.63 Acres
Roof Type: Standing Seam, Metal
Stories: 2.0
Taxes: $2,420
Year Built: 1910
Feature Descriptions
Additional Structures: None
Appliances: Dishwasher, Gas Range, Gas Water Heater, Refrigerator
Covered Spaces: 2
Exterior: Vinyl Siding
Exterior: None
Financing: Cash, Conventional, FHA, USDA Loan, VA Loan
Flooring: Carpet, Hardwood, Vinyl
Garage Y/N: Yes
Interior: Shower/Tub, Dining Room, Eat-in Kitchen, Laundry, Living Room, Main Level Primary Bedroom, Office, Pantry, Sunroom Unheated, Primary Bedroom with Bath
Laundry: Laundry Room
Lot: Lawn
Lot Dimensions: 0
Parcel #: G180020007300
Parking: Gravel, Detached, Garage
Parking Total: 2
Patio/Porch: Porch
Rooms Total: 7
Sewer: Public Sewer
Structure Type: Onsite Built
Water: Public
Windows: Double Pane Windows
Room Sizes
Primary Bedroom: 11.08 X 11.67 Level - Main
Bedroom 2: 11.50 X 13.08 Level - Upper
Bedroom 3: 15.25 X 15.25 Level - Upper
Bedroom 4: 14.33 X 9.00 Level - Upper
Dining Room: 13.92 X 11.50 Level - Main
Kitchen: 16.00 X 4.00 Level - Main
Living Room: 15.58 X 15.17 Level - Main
Local Schools
School District: Mount Gilead Exempted Village
Listed By / Shown By
Listed By
Agency Name: Sluss Realty
Agent Name: Laura Swihart
Agency Phone: 419-529-3047

Shown By
Agent Name: Jim Hairston
Agent Phone: (567) 241-2642

Estimate Your Payment
Estimated Payment
$ 1,798.06 per month $1,513.30 Principal & Interest $201.67 Property Tax $83.10 Homeowner's InsuranceChange Payment Information




Privacy Policy / DMCA Notice / ADA Accessibility


This site is hosted, designed and copyright
© 1994 - 2026 by
Delta Media Group, Inc. -- Patent Pending --