


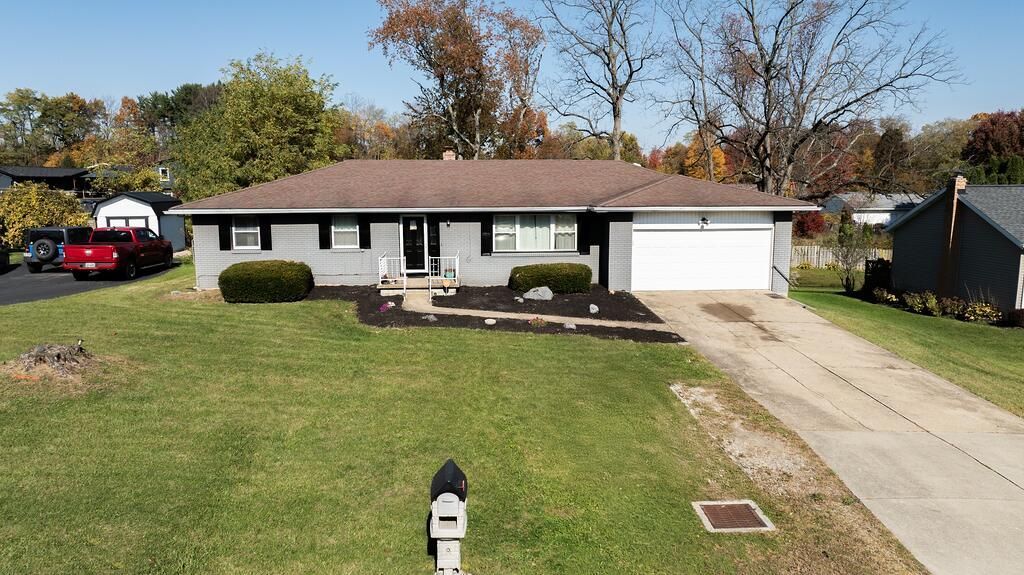


BEDS3
BATHS3 full
SQUARE FEET1,678
MLS#20101326
STATUSPending
PROPERTY TYPEResidential - Single Family
SCHOOLMadison Local
Property Description
Come on in to this spacious 3-bedroom, 3-bath home. An open living area with a cozy gas fireplace provides a comfortable, relaxing homey feel. There is a primary bedroom with an adjoining bathroom. Two other bedrooms, all with ample closet space on the main floor. Laundry off the kitchen provides living all on one level. The finished basement provides 2 more bedroom possibilities and a recreational room. A beautiful, large, fenced-in yard will keep pets in view from the back deck. New hot water heater in 2026.
Property Features
Property Type: Residential - Single Family
Basement: Yes
Basement: Finished
Cooling: Central Air
Days on Market: 24
Fireplaces: 2
Garage: 2 car attached
Heating: Forced Air, Natural Gas
Lot Size: 0.29 Acres
Roof Type: Composition
Stories: 1.0
Taxes: $3,311
Year Built: 1974
Feature Descriptions
Additional Equipment: Dehumidifier, Radon Mitigation System
Additional Structures: None
Appliances: Dishwasher, Electric Range, Electric Water Heater, Microwave, Refrigerator
Covered Spaces: 2
Entry Location: Main Level
Exterior: Aluminum Siding
Exterior: None
Fencing: Fenced
Financing: Cash, Conventional, FHA, VA Loan
Fireplace: Gas Log, Glass Doors, Recreation Room, Other
Fireplace Y/N: Yes
Flooring: Vinyl, Other
Garage Y/N: Yes
Interior: Shower/Tub, Shower Stall, Dining Room, Entrance Foyer, Living Room, Main Level Primary Bedroom, Pantry, Recreation Room
Lot: Lawn, Sloped
Lot Dimensions: 0
Parcel #: 0211712206000
Parking: Concrete, Attached, Garage Door Opener
Parking Total: 2
Patio/Porch: Deck, Porch
Rooms Total: 9
Security: Security System, Smoke Detector(s)
Sewer: Public Sewer
Structure Type: Onsite Built
Water: Community System
Windows: Vinyl
Room Sizes
Primary Bedroom: 15.00 X 10.80 Level - Main
Bedroom 2: 10.20 X 10.20 Level - Main
Bedroom 3: 10.80 X 13.00 Level - Main
Dining Room: 18.00 X 16.30 Level - Main
Kitchen: 9.00 X 10.50 Level - Main
Living Room: 18.00 X 13.00 Level - Main
Local Schools
School District: Madison Local
Listed By / Shown By
Listed By
Agency Name: Keller Williams Legacy Group Realty
Agent Name: Lynn Mitchell
Agency Phone: 419-540-0533

Shown By
Agent Name: Jim Hairston
Agent Phone: (567) 241-2642

Estimate Your Payment
Estimated Payment
$ 1,620.16 per month $1,274.27 Principal & Interest $275.92 Property Tax $69.97 Homeowner's InsuranceChange Payment Information




Privacy Policy / DMCA Notice / ADA Accessibility


This site is hosted, designed and copyright
© 1994 - 2026 by
Delta Media Group, Inc. -- Patent Pending --