




BEDS3
BATHS2 full 1 partial
SQUARE FEET2,148
MLS#20101319
STATUSActive
PROPERTY TYPEResidential - Single Family
SCHOOLBucyrus City
Property Description
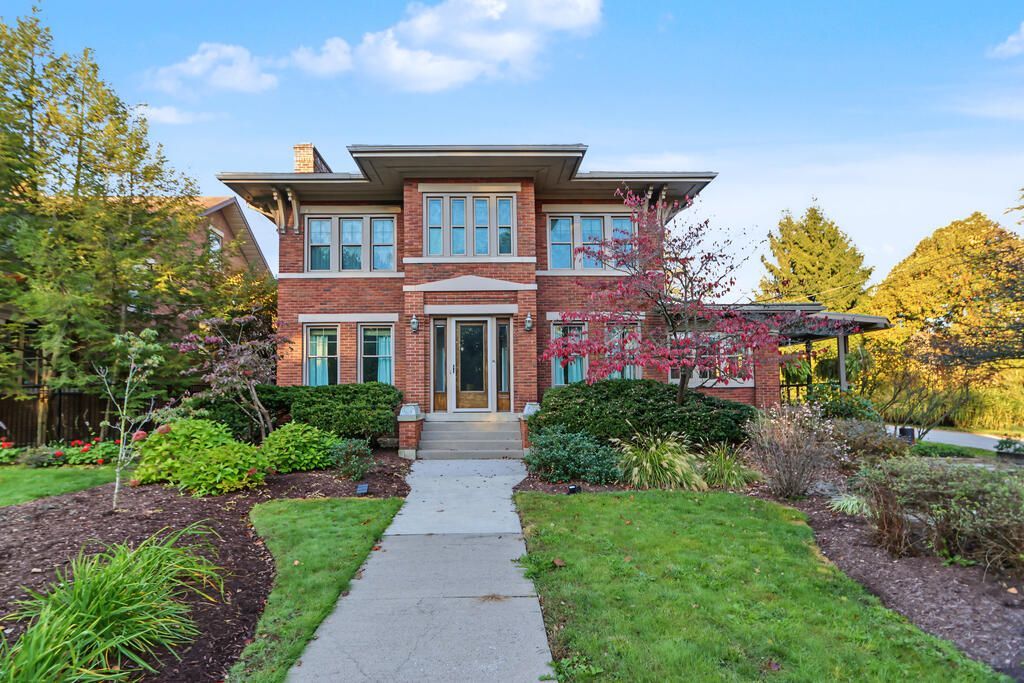
TIMELESS BRICK BEAUTY WITH A STORY TO TELL! Rich in history and brimming with character, this stunning 1916 two-story home offers 4 bedrooms, 2.5 baths, and over 2,100 square feet of inviting living space! Classic craftsmanship shines throughout, from the beautiful leaded glass windows to the charming cedar closets. The spacious kitchen features solid-surface countertops and appliances, blending everyday convenience with timeless appeal. A full basement and walk-up attic offer abundant storage and endless possibilities! Outside, mature landscaping frames the picturesque corner lot, creating an enchanting setting with curb appeal to spare. A convenient 2-car attached garage adds to the appeal of this remarkable property. With its stately brick exterior, generous living spaces, and distinctive architectural details, this home is truly something special.
Property Features
Property Type: Residential - Single Family
Basement: Yes
Basement: Full
Cooling: Ceiling Fan(s)
Days on Market: 25
Fireplaces: 1
Garage: 2 car attached
Heating: Forced Air, Natural Gas
Lot Size: 0.22 Acres
Roof Type: Composition, Rubber
Stories: 2.0
Taxes: $2,639
Year Built: 1916
Feature Descriptions
Additional Structures: None
Appliances: Dishwasher, Electric Range, Gas Water Heater, Microwave
Covered Spaces: 2
Exterior: Brick, Wood Siding
Exterior: Lighting, None
Financing: Cash, Conventional
Fireplace: Gas Log, Living Room
Fireplace Y/N: Yes
Flooring: Carpet, Hardwood, Tile
Garage Y/N: Yes
Interior: Shower/Tub, Shower Stall, See Remarks, Eat-in Kitchen, Living Room, Primary Bedroom with Bath
Lot: Corner Lot, Curbs, Lawn, Level, Rock/Stone, Sidewalks, Views, City Lot
Lot Dimensions: 50 x 190
Parcel #: 080016751.000
Parking: Concrete, Attached, Garage Door Opener
Parking Total: 2
Patio/Porch: Covered, Patio, Porch
Rooms Total: 8
Security: Smoke Detector(s)
Sewer: Public Sewer
Structure Type: Onsite Built
Water: Public
Windows: Double Pane Windows, Vinyl, See Remarks
Room Sizes
Primary Bedroom: 14.08 X 13.50 Level - Upper
Bedroom 2: 10.75 X 14.17 Level - Upper
Dining Room: 12.50 X 14.67 Level - Main
Family Room: 24.00 X 9.50 Level - Main
Kitchen: 11.67 X 13.50 Level - Main
Living Room: 14.00 X 30.00 Level - Main
Office: 11.08 X 8.08 Level - Upper
Local Schools
School District: Bucyrus City
Listed By / Shown By
Listed By
Agency Name: Sluss Realty
Agent Name: Matthew Hoover
Agency Phone: 419-529-3047

Shown By
Agent Name: Jim Hairston
Agent Phone: (567) 241-2642

Estimate Your Payment
Estimated Payment
$ 2,119.45 per month $1,800.66 Principal & Interest $219.92 Property Tax $98.88 Homeowner's InsuranceChange Payment Information




Privacy Policy / DMCA Notice / ADA Accessibility


This site is hosted, designed and copyright
© 1994 - 2026 by
Delta Media Group, Inc. -- Patent Pending --