




BEDS4
BATHS2 full 1 partial
SQUARE FEET3,394
MLS#226040908
STATUSActive
PROPERTY TYPEResidential - Single Family
SUBDIVISIONPrice Ponds
SCHOOLBIG WALNUT LOCAL
Property Description
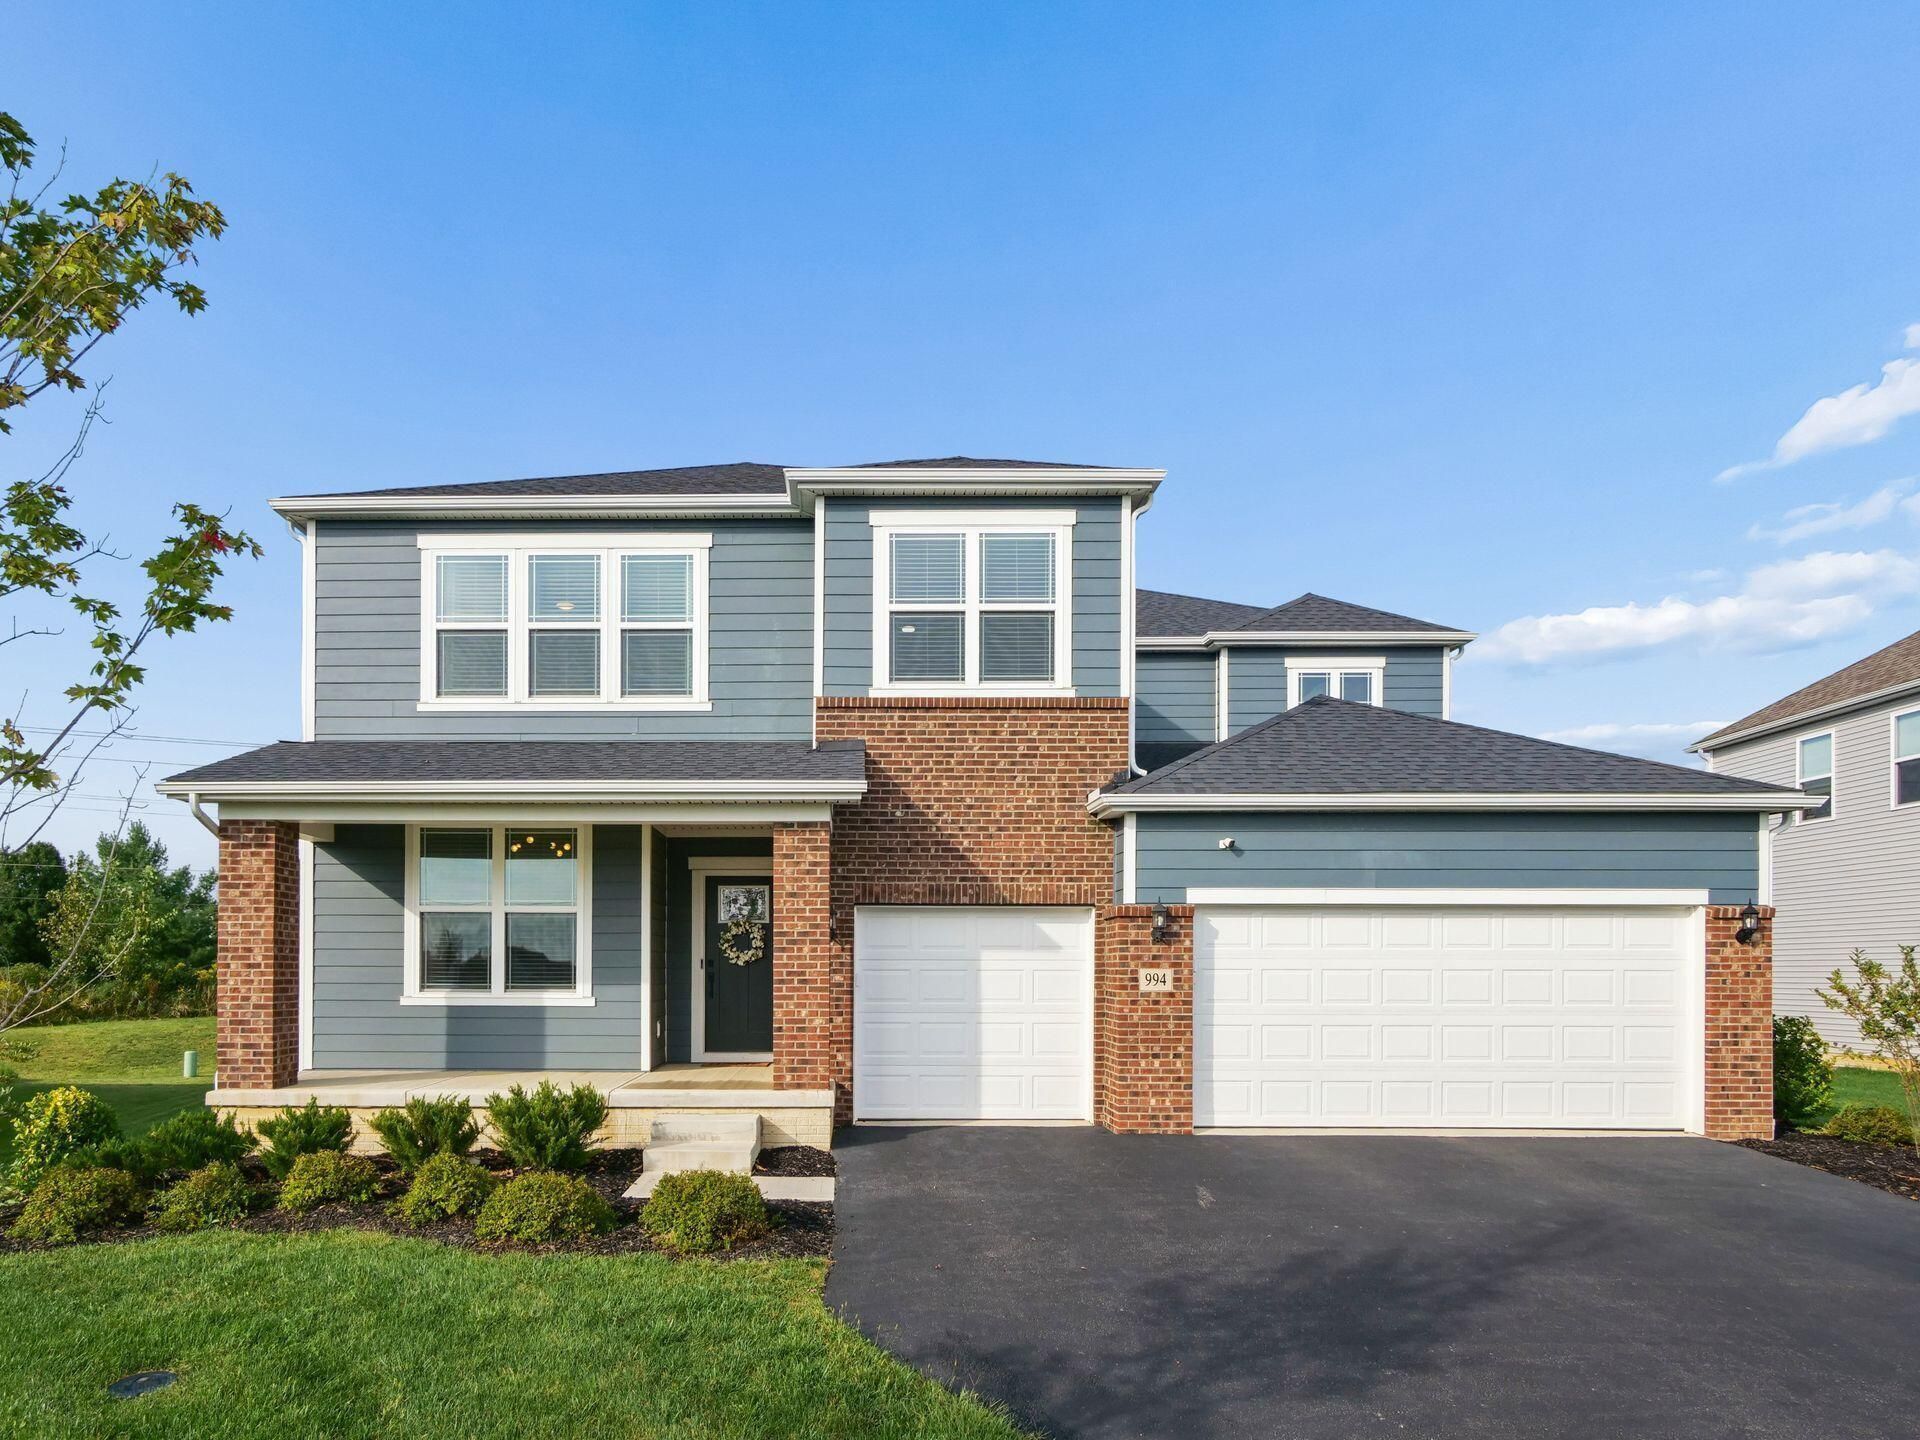
Experience the perfect balance of modern elegance, thoughtful design, and effortless living in this beautifully appointed home in the sought-after Price Ponds community within the Big Walnut School District! With over $135K in builder upgrades and post-closing enhancements, this like-new residence delivers the appeal of new construction without the wait. Situated on a premium lot with no rear neighbors, this home features nearly 3,400 square feet, 4 bedrooms, 2.5 bathrooms, and a rare 3-car garage. Crown molding, upgraded trim, wrought iron spindles, and designer lighting add character throughout. The gourmet kitchen features rich wood-toned 42-inch cabinetry, quartz countertops, an oversized island with seating, stainless steel appliances, and a walk-in pantry. The dining area opens to an extended great room with a cozy fireplace and backyard views. A private office with double doors, guest powder room, oversized mudroom with built-in bench, and a dedicated planning center complete the main level. Upstairs, the primary bedroom suite includes a tray ceiling, a spa-inspired bath with upgraded tile and an enclosed water closet, and an expansive walk-in closet. Three additional bedrooms, a full bath, convenient laundry room, and a spacious loft provide flexible living space. The unfinished lower level offers a bathroom rough-in, two water heaters, and plenty of space to add a recreation room, home gym, or playroom. From morning coffee on the covered front porch to evenings on the back patio overlooking the newly fenced yard, these outdoor spaces create an inviting setting for relaxation and entertaining. Enjoy the community amenities including neighborhood ponds, a playground, sidewalks, planned trail connections, and access to over 90 acres of surrounding green space, all just minutes from the charming Sunbury Square and its local shopping and dining. Welcome to your new home sweet home!
Property Features
Property Type: Residential - Single Family
Basement: Yes
Basement: Full
Cooling: Central Air
Days on Market: 23
Fireplaces: 1
Garage: 3 car attached
Heating: Forced Air
Home Style: Craftsman
Lot Size: 0.25 Acres
Taxes: $7,431
Year Built: 2023
Feature Descriptions
Association/Condo Fee: 105
Exterior: Brick, Cement Fiber Board, Vinyl Siding
Fireplace: One, Gas Log
Flooring: Carpet, Ceramic/Porcelain, Vinyl
HOA: Yes
Interior Amenities: Garden/Soak Tub
Lot Dimensions: 0
Parcel #: 417-420-15-007-000
Parking: Garage Door Opener, Attached Garage
Windows: Insulated All
Local Schools
School District: BIG WALNUT LOCAL
Listed By / Shown By
Listed By
Agency Name: Coldwell Banker Realty
Agent Name: Angelina L Fox-Smith
Agency Phone: 614-880-0808

Shown By
Agent Name: Jim Hairston
Agent Phone: (567) 241-2642

Estimate Your Payment
Estimated Payment
$ 4,199.79 per month $3,394.16 Principal & Interest $619.25 Property Tax $186.38 Homeowner's InsuranceChange Payment Information




Privacy Policy / DMCA Notice / ADA Accessibility


This site is hosted, designed and copyright
© 1994 - 2026 by
Delta Media Group, Inc. -- Patent Pending --