




BEDS3
BATHS2 full
SQUARE FEET2,184
MLS#20101294
STATUSActive
PROPERTY TYPEResidential - Single Family
SCHOOLBuckeye Valley Local
Property Description
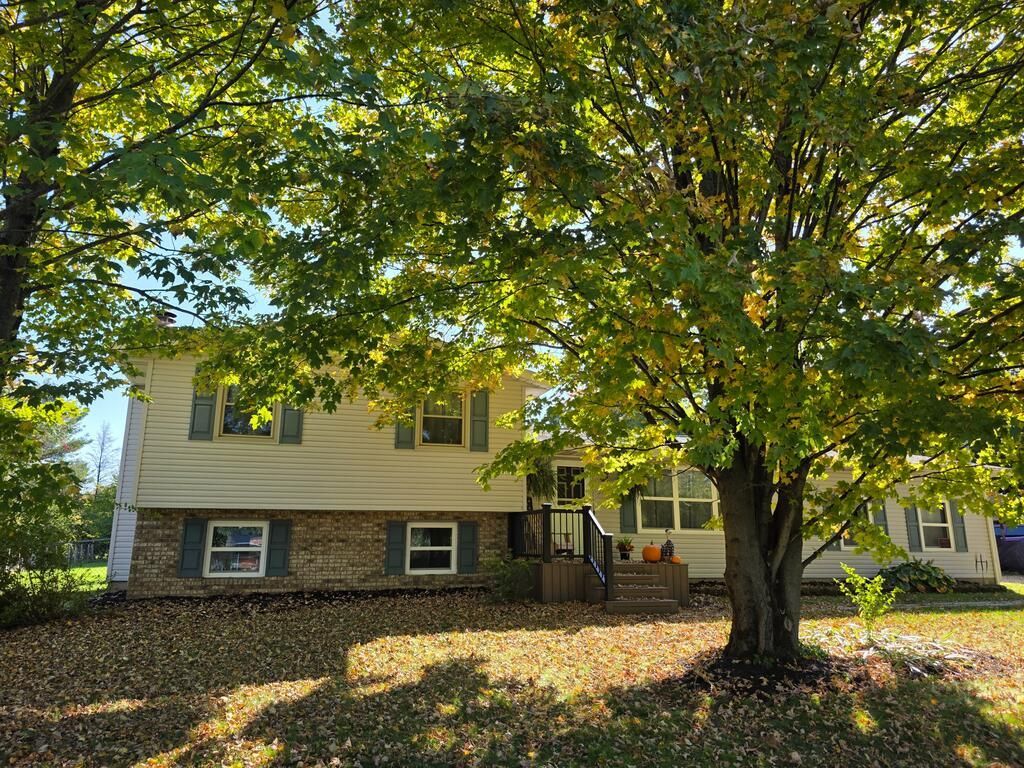
Perfect family home, situated on 2 country acres! Offering more than 2100 sq ft of living space, 3 bedrooms, 2 baths, formal dining room, living room, family room, den, and eat-in kitchen with breakfast bar. Dining room opens to composite deck overlooking fenced backyard with separately fenced raised garden area. 2 additional storage buildings and carport are perfect for tools and toys. Land is also equipped with 50 amp breaker for RV hook up. Buckeye Valley School District.
Property Features
Property Type: Residential - Single Family
Basement: Yes
Basement: Partial
Cooling: Central Air
Days on Market: 26
Fireplaces: 1
Garage: 10
Heating: Baseboard, Electric, Forced Air
Home Style: Multi Level
Lot Size: 2.09 Acres
Roof Type: Other
Taxes: $3,011
Year Built: 1983
Feature Descriptions
Additional Structures: See Remarks
Appliances: Dishwasher, Electric Range, Electric Water Heater, Microwave, Refrigerator
Covered Spaces: 10
Exterior: Brick, Vinyl Siding
Exterior: See Remarks
Fencing: Fenced
Financing: Conventional, FHA
Fireplace: Wood Burning
Fireplace Y/N: Yes
Flooring: Carpet, Other
Garage Y/N: Yes
Interior: See Remarks
Lot: See Remarks, Other
Lot Dimensions: 303 x 301
Parcel #: 20040005023000
Parking: Stone, Other
Parking Total: 10
Patio/Porch: Deck
Rooms Total: 7
Sewer: Other
Structure Type: Onsite Built
Water: Well
Room Sizes
Primary Bedroom: 13.50 X 12.50 Level - Upper
Bedroom 2: 10.67 X 9.50 Level - Upper
Bedroom 3: 13.00 X 10.00 Level - Upper
Dining Room: 19.00 X 12.75 Level - Main
Family Room: 15.00 X 20.00 Level - Lower
Kitchen: 12.50 X 10.00 Level - Main
Living Room: 19.00 X 25.00 Level - Main
Local Schools
School District: Buckeye Valley Local
Listed By / Shown By
Listed By
Agency Name: Century 21 Excellence Realty
Agent Name: Carol Lessick
Agency Phone: 614-863-0180

Shown By
Agent Name: Jim Hairston
Agent Phone: (567) 241-2642

Estimate Your Payment
Estimated Payment
$ 2,759.53 per month $2,378.04 Principal & Interest $250.92 Property Tax $130.58 Homeowner's InsuranceChange Payment Information




Privacy Policy / DMCA Notice / ADA Accessibility


This site is hosted, designed and copyright
© 1994 - 2026 by
Delta Media Group, Inc. -- Patent Pending --