


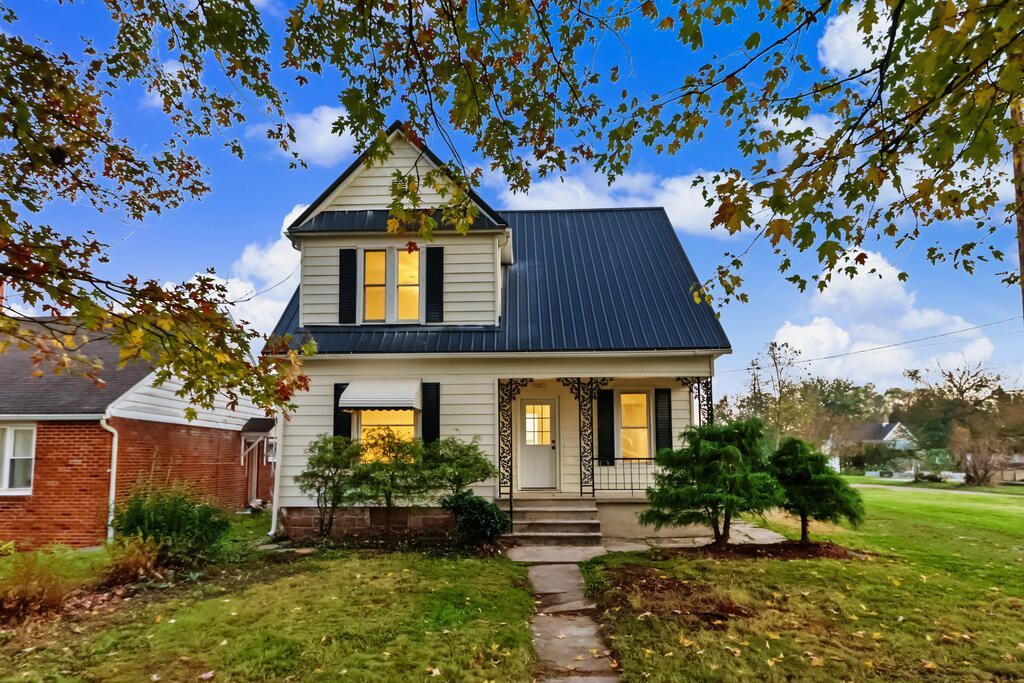


BEDS4
BATHS2 full
SQUARE FEET1,708
MLS#20101281
STATUSActive
PROPERTY TYPEResidential - Single Family
SCHOOLCrestline Exempted Village
Property Description
Welcome to 327 Bauer! This spacious 4-bedroom, 2-bath home has been extensively renovated with updates that go well beyond the finishes. Enjoy all-new drywall and insulation throughout, new flooring, two completely renovated bathrooms, and all-new water lines. The electrical system has been updated with new wiring, a new panel, and upgraded 200-amp service. A new furnace, central air conditioning, and water heater add to the improvements, while a newer metal roof completes the package. All within walking distance of the park. Come see everything this home has to offer!
Property Features
Property Type: Residential - Single Family
Basement: Yes
Basement: Full
Cooling: Central Air
Days on Market: 27
Garage: 2
Heating: Forced Air, Natural Gas
Lot Size: 0.23 Acres
Roof Type: Metal
Stories: 2.0
Taxes: $1,415
Year Built: 9999
Feature Descriptions
Additional Structures: None
Appliances: Dishwasher
Covered Spaces: 2
Exterior: Aluminum Siding
Exterior: None
Fencing: Partial
Financing: Cash, Conventional, FHA, VA Loan
Flooring: Carpet, Vinyl
Garage Y/N: Yes
Interior: Shower/Tub, Walk-In Closet(s), Dining Room, Family Room, Laundry, Living Room
Laundry: Laundry Room
Lot: Corner Lot, Lawn, Sidewalks, City Lot
Lot Dimensions: 75 x 131.5
Parcel #: 240019949.000
Parking: Gravel, Detached, Garage
Parking Total: 2
Patio/Porch: Covered, Patio, Porch
Rooms Total: 8
Sewer: Public Sewer
Structure Type: Onsite Built
Water: Public
Windows: Double Pane Windows, Vinyl, Wood Frames
Room Sizes
Primary Bedroom: 13.33 X 10.42 Level - Main
Bedroom 2: 10.00 X 11.42 Level - Upper
Bedroom 3: 12.00 X 13.00 Level - Upper
Bedroom 4: 12.00 X 13.42 Level - Upper
Family Room: 13.50 X 12.00 Level - Main
Kitchen: 15.42 X 13.25 Level - Main
Living Room: 13.00 X 14.00 Level - Main
Local Schools
School District: Crestline Exempted Village
Listed By / Shown By
Listed By
Agency Name: Sluss Realty
Agent Name: Marc Sleeckx
Agency Phone: 419-529-3047

Shown By
Agent Name: Jim Hairston
Agent Phone: (567) 241-2642

Estimate Your Payment
Estimated Payment
$ 1,210.57 per month $1,035.78 Principal & Interest $117.92 Property Tax $56.87 Homeowner's InsuranceChange Payment Information




Privacy Policy / DMCA Notice / ADA Accessibility


This site is hosted, designed and copyright
© 1994 - 2026 by
Delta Media Group, Inc. -- Patent Pending --