




BEDS2
BATHS2 full
SQUARE FEET1,600
MLS#20101277
STATUSPending
PROPERTY TYPEResidential - Condominium
SCHOOLAshland City
Property Description
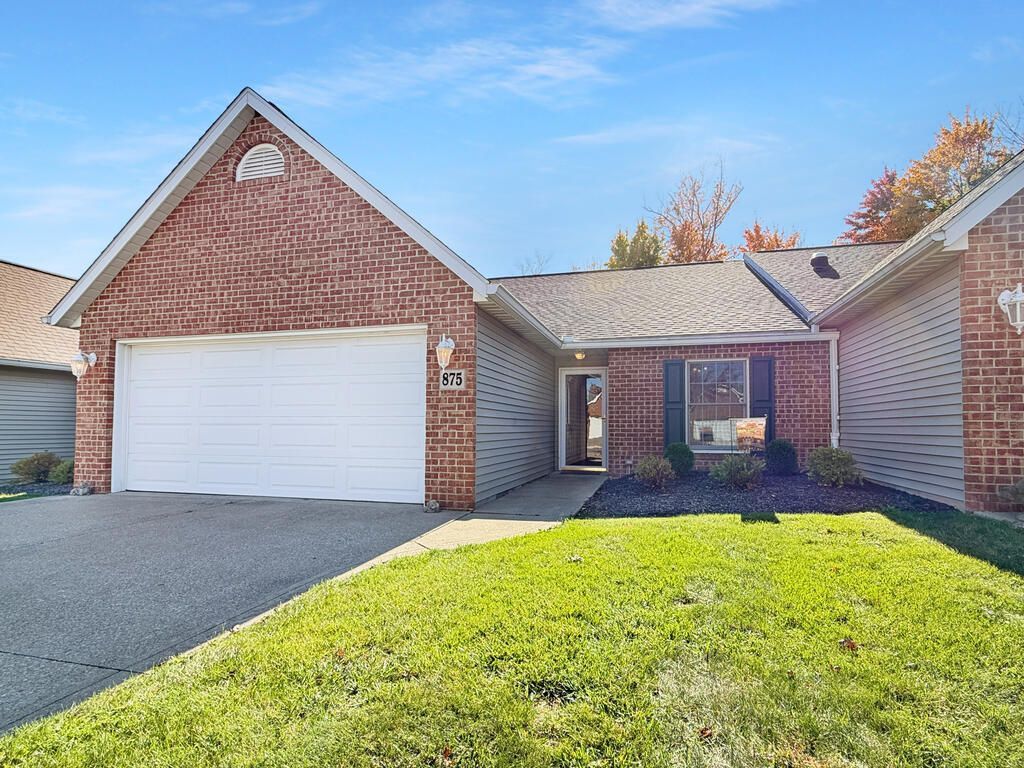
Beauty in the wooded rear view and easy living inside! The comfort and ease of one-floor living, with a family/sunroom overlooking a stunning wooded view, could all be yours. Welcome to this well-kept 2-bed, 2-full bath condo in the sought-after Oakbrook area. The living room is graced w/a gas fireplace, cathedral ceilings, solar light tubes, and opens to a heated & cooled family/sunroom, patio, and an amazing view. The kitchen gives you all the appliances at your fingertip & includes a breakfast bar that could easily seat four comfortably. A spacious dining room will hold family & friends nicely. You will love the primary wing's spacious bedroom, full bath with walk-in shower, & walk-in closet. The laundry room is close by and includes the washer & dryer. There is also a second bedroom and another full bath. The 2-car garage completes this amazing condo. Home warranty included! Come see this incredibly nice condo and amazing back yard view, and decide if this could be your next home!
Property Features
Property Type: Residential - Condominium
Basement: Concrete
Cooling: Ceiling Fan(s), Central Air
Days on Market: 28
Fireplaces: 1
Garage: 2 car attached
Heating: Forced Air, Natural Gas
Roof Type: Composition
Stories: 1.0
Taxes: $2,143
Year Built: 2001
Feature Descriptions
Additional Structures: None
Appliances: Dishwasher, Disposal, Dryer, Electric Range, Electric Water Heater, Gas Water Heater, Microwave, Oven, Refrigerator, Washer
Covered Spaces: 2
Exclusions: Personal Items Will Be Removed Before Closing
Exterior: Brick, Vinyl Siding
Exterior: None
Financing: Cash, Conventional
Fireplace: Gas, Gas Log, Living Room
Fireplace Y/N: Yes
Flooring: Carpet, Vinyl
Foundation: Slab
Garage Y/N: Yes
HOA Fee Includes: Maintenance Grounds, Trash, Water, See Remarks
HOA Y/N: Yes
Home Warranty: Yes
Interior: Cathedral Ceiling(s), Shower/Tub, Shower Stall, Walk-In Closet(s), Dining Room, Laundry, Living Room, Main Level Primary Bedroom, Sunroom Heated, Primary Bedroom with Bath
Laundry: Laundry Room
Lot: Lawn, Level, Sidewalks, City Lot
Parcel #: P440920005700
Parking: Concrete, Attached, Garage, Garage Door Opener, Water
Parking Total: 2
Patio/Porch: Open, Patio
Rooms Total: 6
Security: Smoke Detector(s)
Sewer: Public Sewer
Structure Type: Onsite Built
Utilities: Cable Available
Water: Public
Local Schools
School District: Ashland City
Listed By / Shown By
Listed By
Agency Name: NextHome Next Stepp
Agent Name: Barbie Lange
Agency Phone: 419-281-2122

Shown By
Agent Name: Jim Hairston
Agent Phone: (567) 241-2642

Estimate Your Payment
Estimated Payment
$ 1,747.52 per month $1,487.27 Principal & Interest $178.58 Property Tax $81.67 Homeowner's InsuranceChange Payment Information




Privacy Policy / DMCA Notice / ADA Accessibility


This site is hosted, designed and copyright
© 1994 - 2026 by
Delta Media Group, Inc. -- Patent Pending --