




BEDS4
BATHS2 full 1 partial
SQUARE FEET2,340
MLS#226040465
STATUSActive
PROPERTY TYPEResidential - Single Family
SCHOOLMT VERNON CITY
Property Description
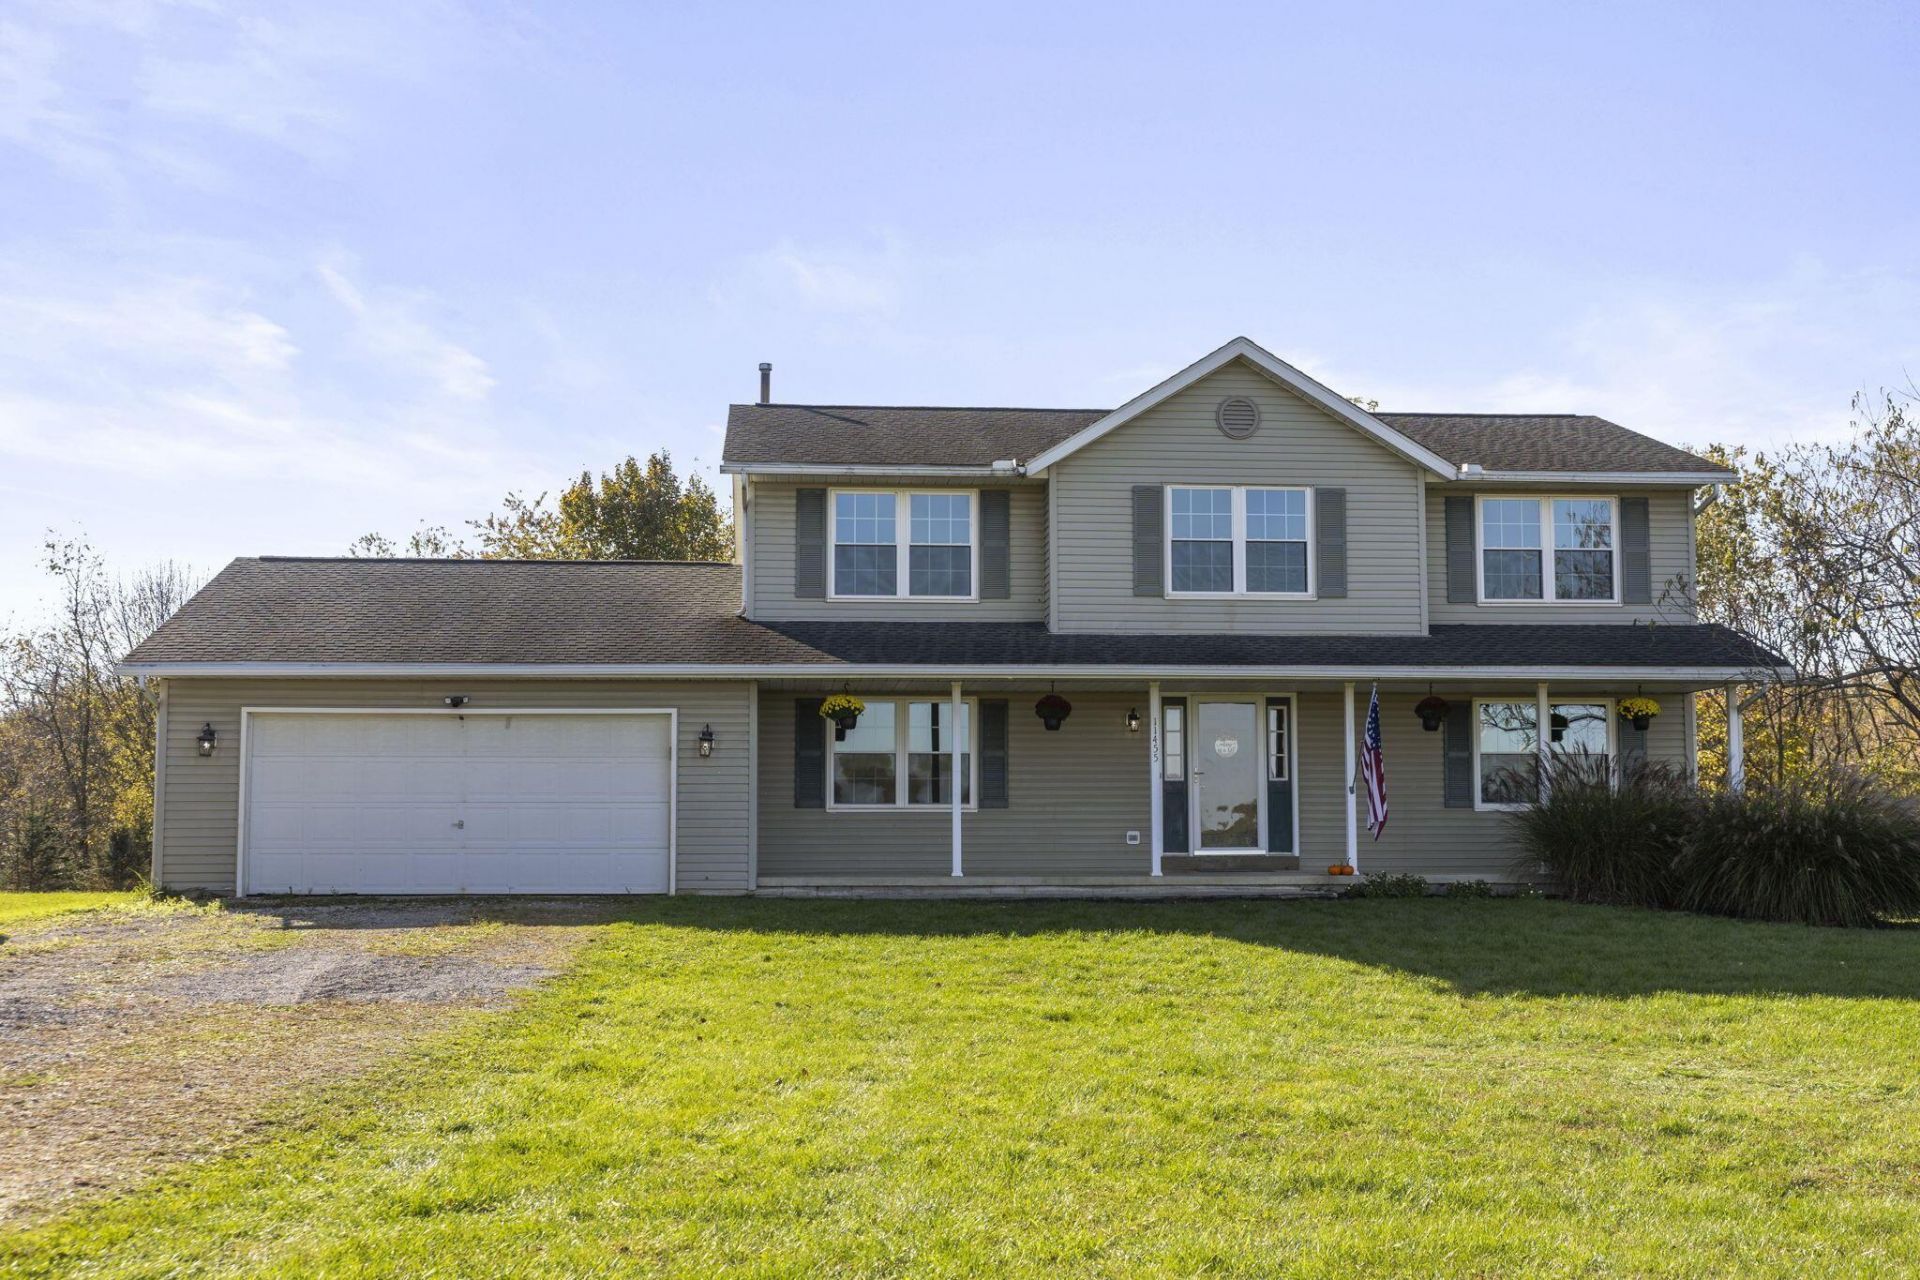
Envision moments rocking on the covered front porch, a garden taking root in the open field, and the tree line glowing gold at sunset. This is 11455 Colwill Road, four acres of open sky and mature woods in Gambier, Ohio, with no HOA telling you what to plant, build, or raise.Dinner starts in the 2020 Amish-built maple kitchen, with custom cabinetry on every wall, pull-out cutting boards, and a double oven. The spacious dining room's windows frame the woods and yard perfect for entertaining.Upstairs, the primary suite has a private full bath and walk-in closet, and three more large bedrooms share a second full bath. The main floor adds a living room, den/office, half bath, and main floor laundry. The full, dry basement is ready for a playroom, theater, or extra living space.The big-ticket updates are done: a new roof in 2014, triple-pane, double-hung windows in 2015, and a 2016 conversion from propane to natural gas with a new furnace, water heater, and heat pump. Every bathroom was remodeled in 2020, fresh paint and luxury vinyl flooring were added in 2020 and 2026, and a reverse osmosis system delivers clean drinking water.Built in 1996, the 2,340-square-foot home also includes a two-car attached garage with extra extension for more storage, deck, and shed. Located in the Mount Vernon City School District, an easy drive from Kenyon College and Mount Vernon shopping. Schedule your private showing today.
Property Features
Property Type: Residential - Single Family
Basement: Yes
Basement: Full
Cooling: Central Air
Days on Market: 30
Garage: 2 car attached
Heating: Forced Air
Home Style: Traditional
Lot Size: 4 Acres
Taxes: $5,093
Year Built: 1996
Feature Descriptions
Exterior: Vinyl Siding
Flooring: Other, Carpet, Vinyl
Lot: Wooded
Lot Dimensions: 0
Parcel #: 49-00600.000
Parking: Garage Door Opener, Attached Garage
Windows: Insulated All
Wooded: Yes
Local Schools
School District: MT VERNON CITY
Listed By / Shown By
Listed By
Agency Name: e-Merge Real Estate Champions
Agent Name: Eva Gaylor
Agency Phone: 614-678-5505

Shown By
Agent Name: Jim Hairston
Agent Phone: (567) 241-2642

Estimate Your Payment
Estimated Payment
$ 3,085.45 per month $2,522.52 Principal & Interest $424.42 Property Tax $138.51 Homeowner's InsuranceChange Payment Information




Privacy Policy / DMCA Notice / ADA Accessibility


This site is hosted, designed and copyright
© 1994 - 2026 by
Delta Media Group, Inc. -- Patent Pending --