


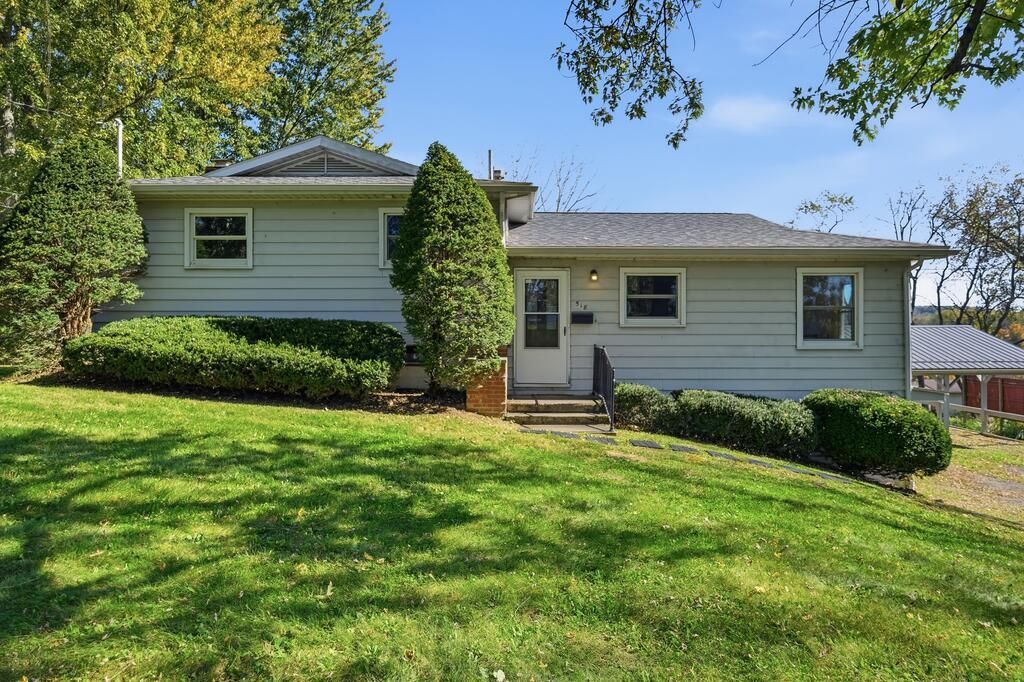


BEDS3
BATHS2 full
SQUARE FEET1,782
MLS#20101252
STATUSActive
PROPERTY TYPEResidential - Single Family
SCHOOLLoudonville/Perrysville
Property Description
Welcome to 518 Snyder Dr! This 3-bed, 2-bath home features a remodeled kitchen with new cabinets and countertops. Additional updates include fresh paint and all-new flooring throughout, including a combination of LVP and carpet. The bright, open living room features large windows overlooking the surrounding area'?a welcoming spot to enjoy your morning coffee, soak in the sunshine, and take in the views from the home's hilltop setting. The lower level offers a gas fireplace and convenient access to the screened-in porch, providing a comfortable place to relax or entertain. An attached 2-car garage and three additional carport spaces provide plenty of covered parking. The furnace and central A/C were serviced in 2026. Listing agent is employed by and has a business affiliation with the seller.
Property Features
Property Type: Residential - Single Family
Basement: None
Cooling: Central Air
Days on Market: 31
Fireplaces: 1
Garage: 5
Heating: Forced Air, Natural Gas
Home Style: Multi Level
Lot Size: 0.4 Acres
Roof Type: Composition
Taxes: $1,987
Year Built: 1961
Feature Descriptions
Additional Structures: None
Appliances: Cooktop, Dishwasher, Microwave, Oven, Refrigerator
Carport Y/N: Yes
Covered Spaces: 5
Exterior: Vinyl Siding
Exterior: None
Financing: Cash, Conventional, FHA, VA Loan
Fireplace: Family Room
Fireplace Y/N: Yes
Flooring: Carpet, Luxury Vinyl
Garage Y/N: Yes
Interior: Eat-in Kitchen, Family Room, Laundry, Living Room
Laundry: Laundry Room
Lot: Lawn, City Lot
Lot Dimensions: 110' x 160'
Parcel #: B080380009200
Parking: Stone, Carport, Garage
Parking Total: 5
Patio/Porch: Enclosed, Patio
Rooms Total: 8
Security: Smoke Detector(s)
Sewer: Public Sewer
Structure Type: Onsite Built
Water: Public
Room Sizes
Primary Bedroom: 13.50 X 12.00 Level - Upper
Bedroom 2: 10.50 X 11.50 Level - Upper
Bedroom 3: 9.50 X 15.00 Level - Upper
Dining Room: 7.50 X 11.00 Level - Main
Family Room: 24.50 X 17.00 Level - Lower
Kitchen: 12.00 X 10.50 Level - Main
Living Room: 22.50 X 13.50 Level - Main
Local Schools
School District: Loudonville/Perrysville
Listed By / Shown By
Listed By
Agency Name: Red 1 Realty
Agent Name: Kaleb Packer
Agency Phone: 614-585-9020

Shown By
Agent Name: Jim Hairston
Agent Phone: (567) 241-2642

Estimate Your Payment
Estimated Payment
$ 1,565.86 per month $1,327.39 Principal & Interest $165.58 Property Tax $72.89 Homeowner's InsuranceChange Payment Information




Privacy Policy / DMCA Notice / ADA Accessibility


This site is hosted, designed and copyright
© 1994 - 2026 by
Delta Media Group, Inc. -- Patent Pending --