




BEDS5
BATHS1 full 1 partial
SQUARE FEET1,712
MLS#5255209
STATUSActive
PROPERTY TYPEResidential - Single Family
SUBDIVISIONMcintires Add
SCHOOLWest Holmes Local
Property Description
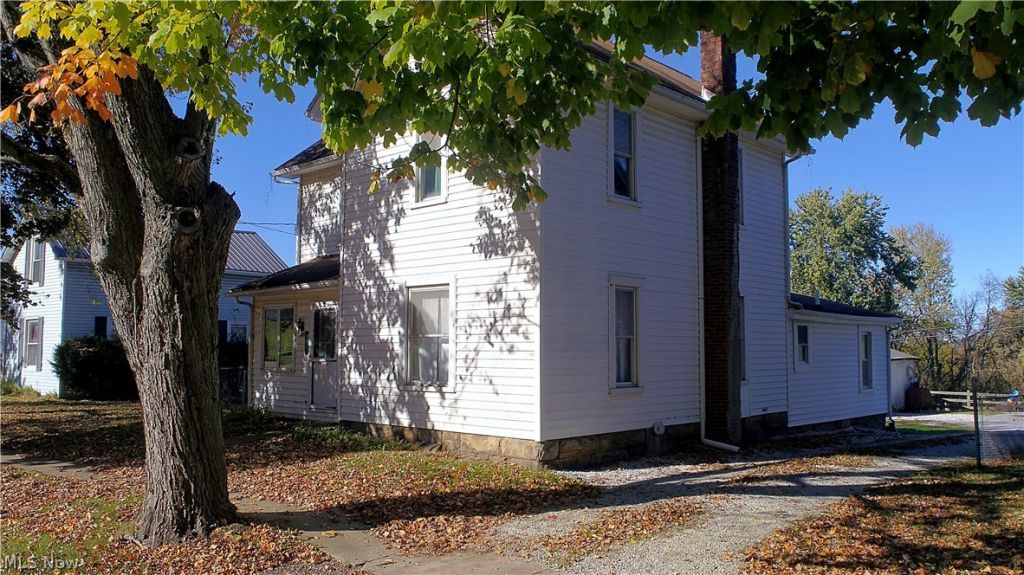
Farmhouse style home in the charming village of Nashville. This 4-5 bedroom gem with 1.5 baths is bursting with potential. The enclosed front porch has been utilized as a home office, adding to the functionality of the space. First floor featuring living room (hardwood floors), bedroom 1, 2nd bedroom but could also be used as a family room. Eat in kitchen with fridge and stove staying for the new owner. Area for a dishwasher. Tons of cabinets would make any at home chef happy. First floor laundry. 3 bedrooms complete the second floor. Home is primary gas heat with baseboard heat on the 2nd floor and wood burner as a back-up source. 2 Car Unattached garage with ample space for parking. Charming brick sidewalk leads to back porch.
Property Features
Property Type: Residential - Single Family
Basement: Yes
Basement: Dirt Floor, Partial, Unfinished
Cooling: None
Days on Market: 29
Garage: 2
Heating: Electric, Forced Air, Gas, Wood
Home Style: Conventional
Lot Size: 0.17 Acres
Roof Type: Shingle
Stories: 2.0
Taxes: $1,273 / year
Year Built: 1930
Feature Descriptions
Appliances: Range, Refrigerator
Exterior: Vinyl Siding
Laundry: Main Level, Laundry Room
Lot Dimensions:
Parcel#: 30-00068.000
Parking: Driveway
Patio/Porch: Rear Porch
Sewer: Septic Tank
Water: Public
Room Sizes
Living Room: 15 x 16 Level - First
Bedroom: 11 x 14 Level - Second
Eat-in Kitchen: 13 x 15 Level - First
Bedroom: 13 x 15 Level - First
Laundry: 6 x 8 Level - First
Bedroom: 11 x 11 Level - Second
Bedroom: 11 x 15 Level - First
Bedroom: 13 x 14 Level - Second
Entry/ Foyer: 5 x 11 Level - First
Local Schools
School District: West Holmes Local
Listed By / Shown By
Listed By
Agency Name: Owens Real Estate Firm, Inc.
Agency Contact: 330-231-0733, tina@owensrealestatefirm.com
Shown By
Agent Name: Jim Hairston
Agent Phone: (567) 241-2642

Estimate Your Payment
Estimated Payment
$ 1,041.84 per month $887.05 Principal & Interest $106.08 Property Tax $48.71 Homeowner's InsuranceChange Payment Information




Listing data compilation and photo(s) © 2026 - Multiple Listing Service, Inc. – All Rights Reserved
The photos may be altered, edited, enhanced or virtually staged.
Privacy Policy / DMCA Notice / ADA Accessibility


This site is hosted, designed and copyright
© 1994 - 2026 by
Delta Media Group, Inc. -- Patent Pending --