


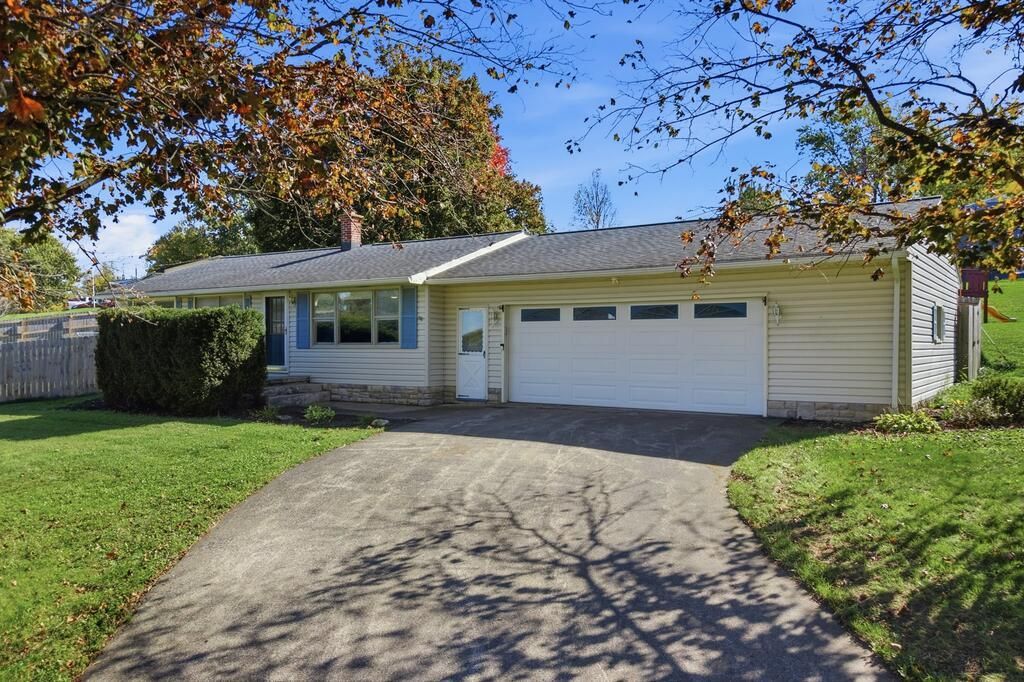


BEDS3
BATHS1 full
SQUARE FEET1,040
MLS#20101247
STATUSActive
PROPERTY TYPEResidential - Single Family
SCHOOLLucas Local
Property Description
Welcome to 2188 Gary Drive! This inviting three-bedroom ranch offers 1,040 square feet with a comfortable, functional floor plan. Situated on a beautiful corner lot, the home features a backyard enclosed by a privacy fence and a patio ready for outdoor dining, entertaining, or relaxing. The attached 2.5-car garage provides plenty of room for parking and storage, while the basement offers additional space for storage, hobbies, or exercise. A great combination of comfortable living and outdoor enjoyment!
Property Features
Property Type: Residential - Single Family
Basement: Yes
Basement: Full, Partially Finished
Cooling: Window Unit(s)
Days on Market: 30
Garage: 6 car attached
Heating: Radiant
Lot Size: 0.4 Acres
Roof Type: Composition
Stories: 1.0
Taxes: $2,016
Year Built: 1960
Feature Descriptions
Additional Structures: None
Appliances: Dishwasher, Microwave, Oven, Refrigerator, Washer
Covered Spaces: 6
Entry Location: Main Level
Exterior: Vinyl Siding
Exterior: None
Fencing: Fenced
Financing: Cash, Conventional, FHA, VA Loan
Flooring: Luxury Vinyl
Frontage: 156
Garage Y/N: Yes
Interior: Shower/Tub, Eat-in Kitchen, Family Room, Main Level Primary Bedroom, Pantry
Lot: Lawn
Lot Dimensions: 156.5 x 112.48
Parcel #: 0553920601000
Parking: Asphalt, Attached, Garage, Garage Door Opener
Parking Total: 6
Patio/Porch: Patio, Porch
Rooms Total: 5
Sewer: Septic Tank
Structure Type: Onsite Built
Utilities: Cable Available
Water: Shared Well
Windows: Double Pane Windows
Room Sizes
Primary Bedroom: 10.67 X 13.33 Level - Main
Bedroom 2: 13.42 X 7.92 Level - Main
Bedroom 3: 10.17 X 13.33 Level - Main
Dining Room: 10.83 X 8.83 Level - Main
Kitchen: 10.83 X 10.00 Level - Main
Living Room: 17.67 X 16.58 Level - Main
Rec Room: 18.x17. Level - Lower
Local Schools
School District: Lucas Local
Listed By / Shown By
Listed By
Agency Name: Howard Hanna Ashland
Agent Name: Tiffany Meyer
Agency Phone: 419-289-2600

Shown By
Agent Name: Jim Hairston
Agent Phone: (567) 241-2642

Estimate Your Payment
Estimated Payment
$ 1,400.74 per month $1,168.57 Principal & Interest $168.00 Property Tax $64.17 Homeowner's InsuranceChange Payment Information




Privacy Policy / DMCA Notice / ADA Accessibility


This site is hosted, designed and copyright
© 1994 - 2026 by
Delta Media Group, Inc. -- Patent Pending --