




BEDS2
BATHS2 full
SQUARE FEET896
MLS#226040144
STATUSActive
PROPERTY TYPEResidential -
SUBDIVISIONOxford Woods Mobile Home Community
SCHOOLBUCKEYE VALLEY LOCAL
Property Description
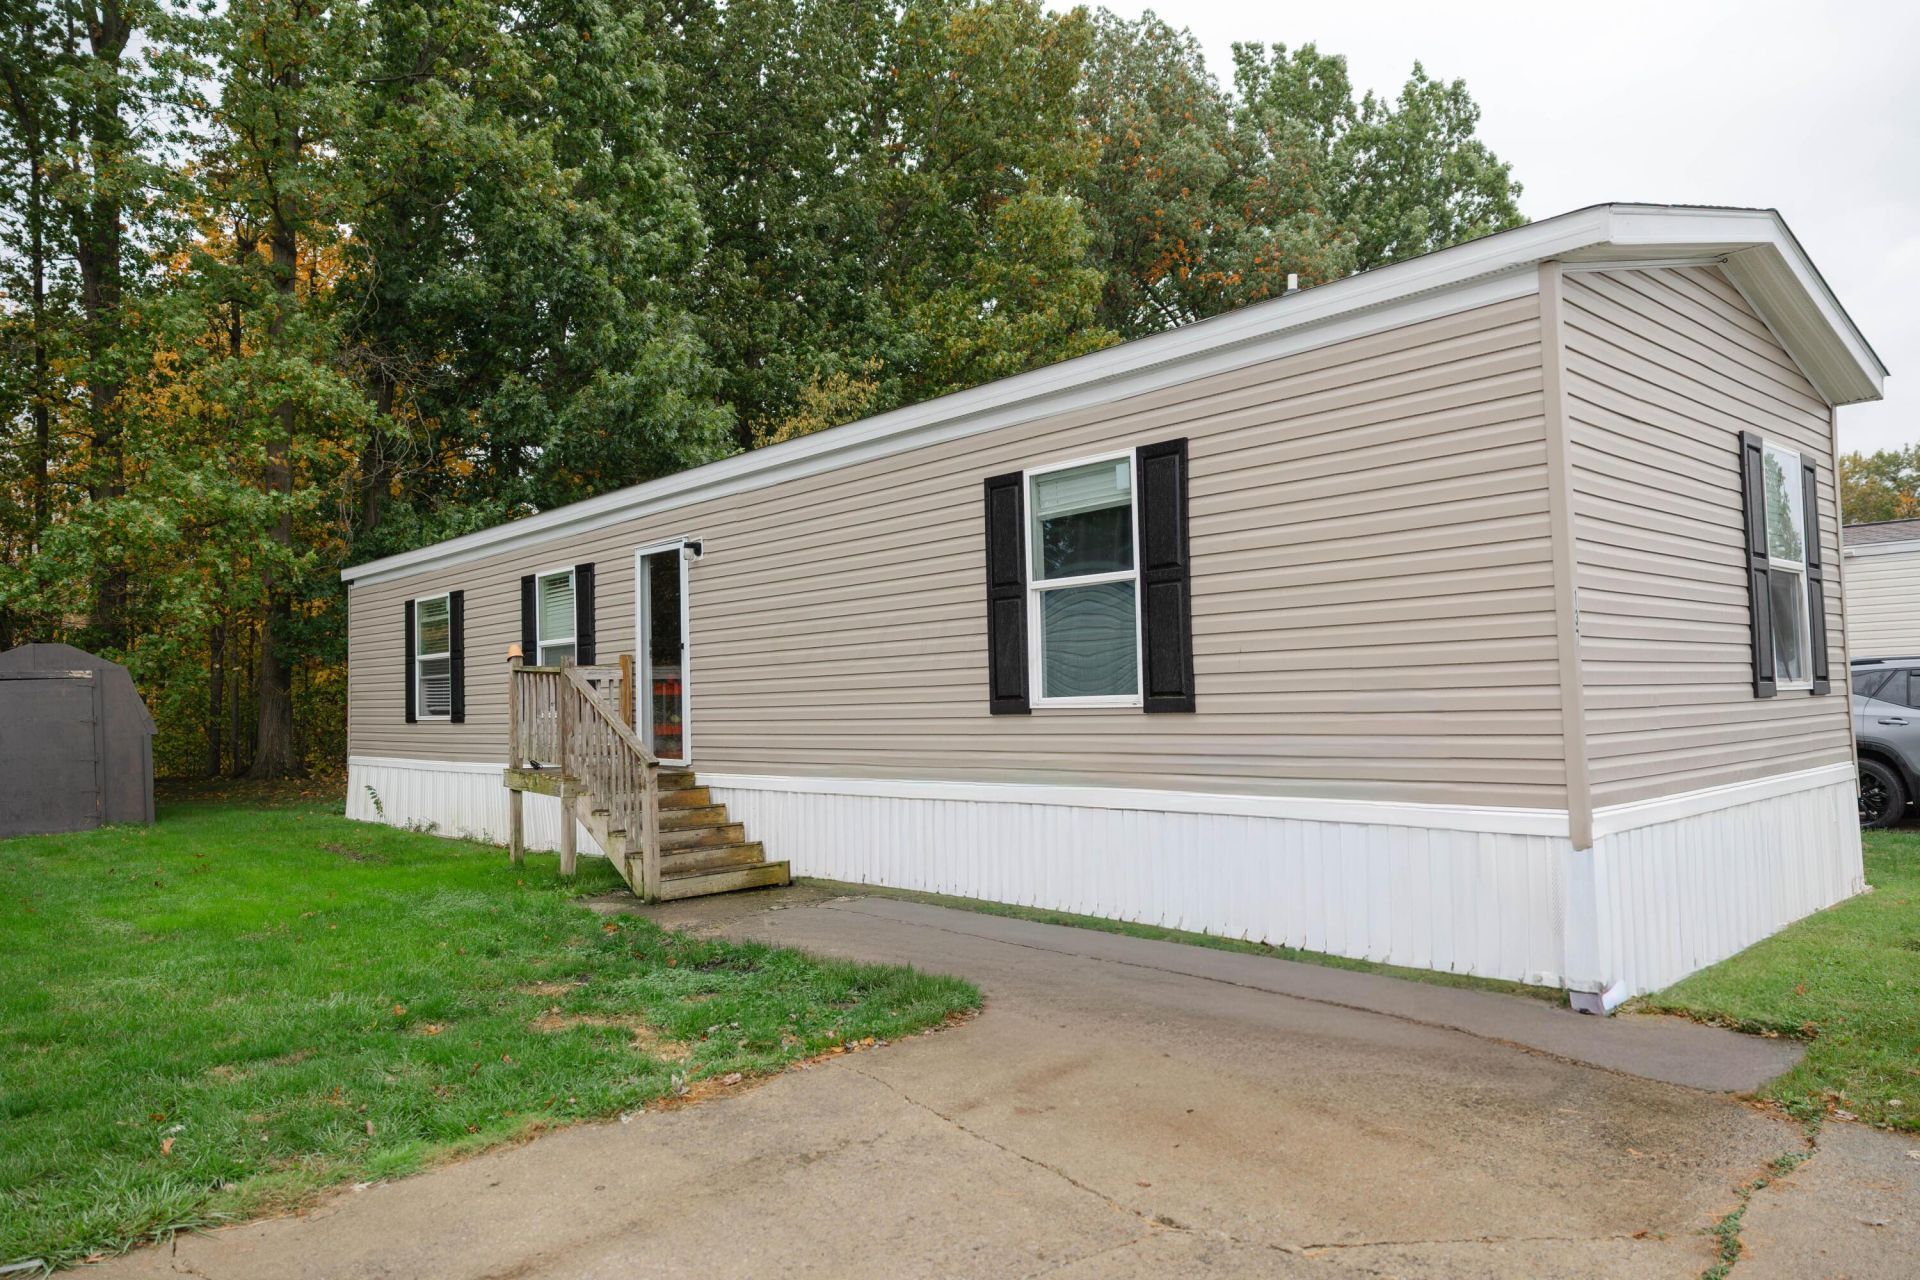
Welcome to 137 Northwood Drive in Ashley, Ohio! Built in 2022, this single-wide home offers 2 bedrooms, 2 full bathrooms, and a comfortable open-concept floor plan designed for easy living. The spacious living area flows seamlessly into the kitchen, creating a welcoming space to relax or entertain. With a newer build, functional layout, and manageable size, this home offers an excellent opportunity for affordable homeownership without the upkeep of a larger property.Enjoy the convenience of a storage shed for your tools, outdoor equipment, and seasonal items. Located in Oxford Woods Park, this home is within walking distance of Buckeye Valley East Elementary, making the location especially convenient for school access. Whether you're looking to simplify your lifestyle, purchase your first home, or find an affordable place to call your own, this property is worth a look!Affordable, convenient, and ready for its next owner! Property is being sold AS IS. Buyers should verify lot rent, park rules, and community requirements.
Property Features
Property Type: Residential -
Cooling: Central Air
Days on Market: 30
Heating: Forced Air
Home Style: Ranch
Year Built: 2022
Feature Descriptions
Association/Condo Fee: 560
Exterior: Vinyl Siding
Flooring: Wood, Laminate
HOA: Yes
Parcel #: 61810001012000
Parking: On Street
Windows: Insulated All
Local Schools
School District: BUCKEYE VALLEY LOCAL
Listed By / Shown By
Listed By
Agency Name: Real of Ohio
Agent Name: Amanda Rae Green
Agency Phone: 855-450-0442

Shown By
Agent Name: Jim Hairston
Agent Phone: (567) 241-2642

Estimate Your Payment
Estimated Payment
$ 288.57 per month $273.55 Principal & Interest $0.00 Property Tax (data not provided by mls) $15.02 Homeowner's InsuranceChange Payment Information




Privacy Policy / DMCA Notice / ADA Accessibility


This site is hosted, designed and copyright
© 1994 - 2026 by
Delta Media Group, Inc. -- Patent Pending --