




BEDS4
BATHS2 full 1 partial
SQUARE FEET2,446
MLS#20101239
STATUSActive
PROPERTY TYPEResidential - Single Family
SCHOOLMapleton
Property Description
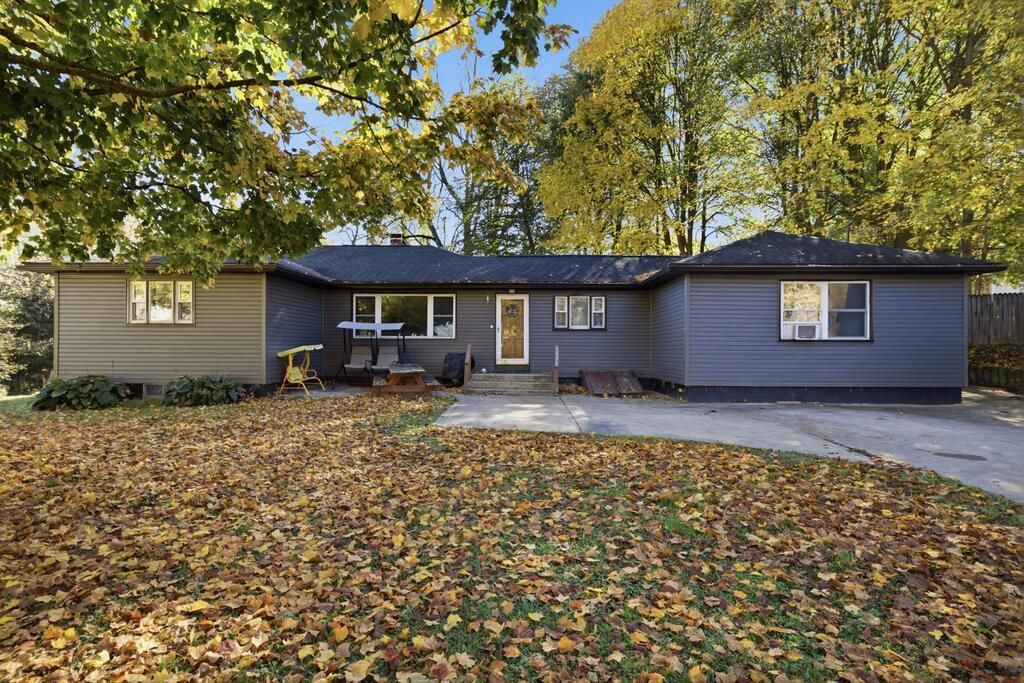
Just In Time For Your Next Home! This Ranch Family home has space to spread out. Family Room, Living Room, Outdoor area, many possibilities. Enjoy a day outside watching the local skydivers, wildlife, while entertaining around or inside the gazebo! Some updates include, new flooring, painting, kitchen appliances, and siding. Sellers say they will miss the neighborhood and peaceful back yard.
Property Features
Property Type: Residential - Single Family
Basement: Yes
Basement: Partially Finished
Cooling: Central Air
Days on Market: 32
Fireplaces: 1
Garage: 5
Heating: Forced Air, Natural Gas
Lot Size: 1 Acres
Roof Type: Composition
Stories: 1.0
Taxes: $2,191
Year Built: 1958
Feature Descriptions
Additional Structures: None, Gazebo
Appliances: Dishwasher, Dryer, Electric Range, Refrigerator, Washer
Covered Spaces: 5
Exclusions: Wood Stove, Coat Rack At Front Door, Stand Alone Freezer, Equipment In Garage
Exterior: Vinyl Siding
Financing: Cash, Conventional, FHA, USDA Loan, VA Loan
Fireplace: Family Room, Wood Burning
Fireplace Y/N: Yes
Flooring: Carpet, Engineered Hardwood, Tile
Garage Y/N: Yes
HOA Amenities: None
Interior: Shower/Tub, Soaking Tub, Walk-In Closet(s), Breakfast Room, Dining Room, Family Room, Flex Space, Living Room, Main Level Primary Bedroom, Primary Bedroom with Bath
Lot: Irregular Lot, Lawn, Variable
Lot Dimensions: 128 x 318
Parcel #: J310330001700
Parking: Concrete, Detached, Garage, Garage Door Opener
Parking Total: 5
Patio/Porch: Patio
Rooms Total: 9
Sewer: Septic Tank
Spa Features: Jetted Tub
Structure Type: Onsite Built
Utilities: Cable Available
Water: Public
Windows: Vinyl
Room Sizes
Primary Bedroom: 15.17 X 11.33 Level - Main
Bedroom 2: 12.17 X 12.33 Level - Main
Bedroom 3: 15.00 X 11.50 Level - Main
Bedroom 4: 14.33 X 10.50 Level - Lower
Dining Room: 11.25 X 15.25 Level - Main
Family Room: 19.25 X 21.42 Level - Main
Kitchen: 16.42 X 8.92 Level - Main
Living Room: 21.00 X 12.50 Level - Main
Local Schools
School District: Mapleton
Listed By / Shown By
Listed By
Agency Name: RE/MAX First Realty
Agent Name: Justin Gerwig
Agency Phone: 419-756-4663

Shown By
Agent Name: Jim Hairston
Agent Phone: (567) 241-2642

Estimate Your Payment
Estimated Payment
$ 1,863.03 per month $1,592.97 Principal & Interest $182.58 Property Tax $87.47 Homeowner's InsuranceChange Payment Information




Privacy Policy / DMCA Notice / ADA Accessibility


This site is hosted, designed and copyright
© 1994 - 2026 by
Delta Media Group, Inc. -- Patent Pending --