




BEDS4
BATHS3 full
SQUARE FEET3,000
MLS#226040017
STATUSActive
PROPERTY TYPEResidential - Single Family
SCHOOLBIG WALNUT LOCAL
Property Description
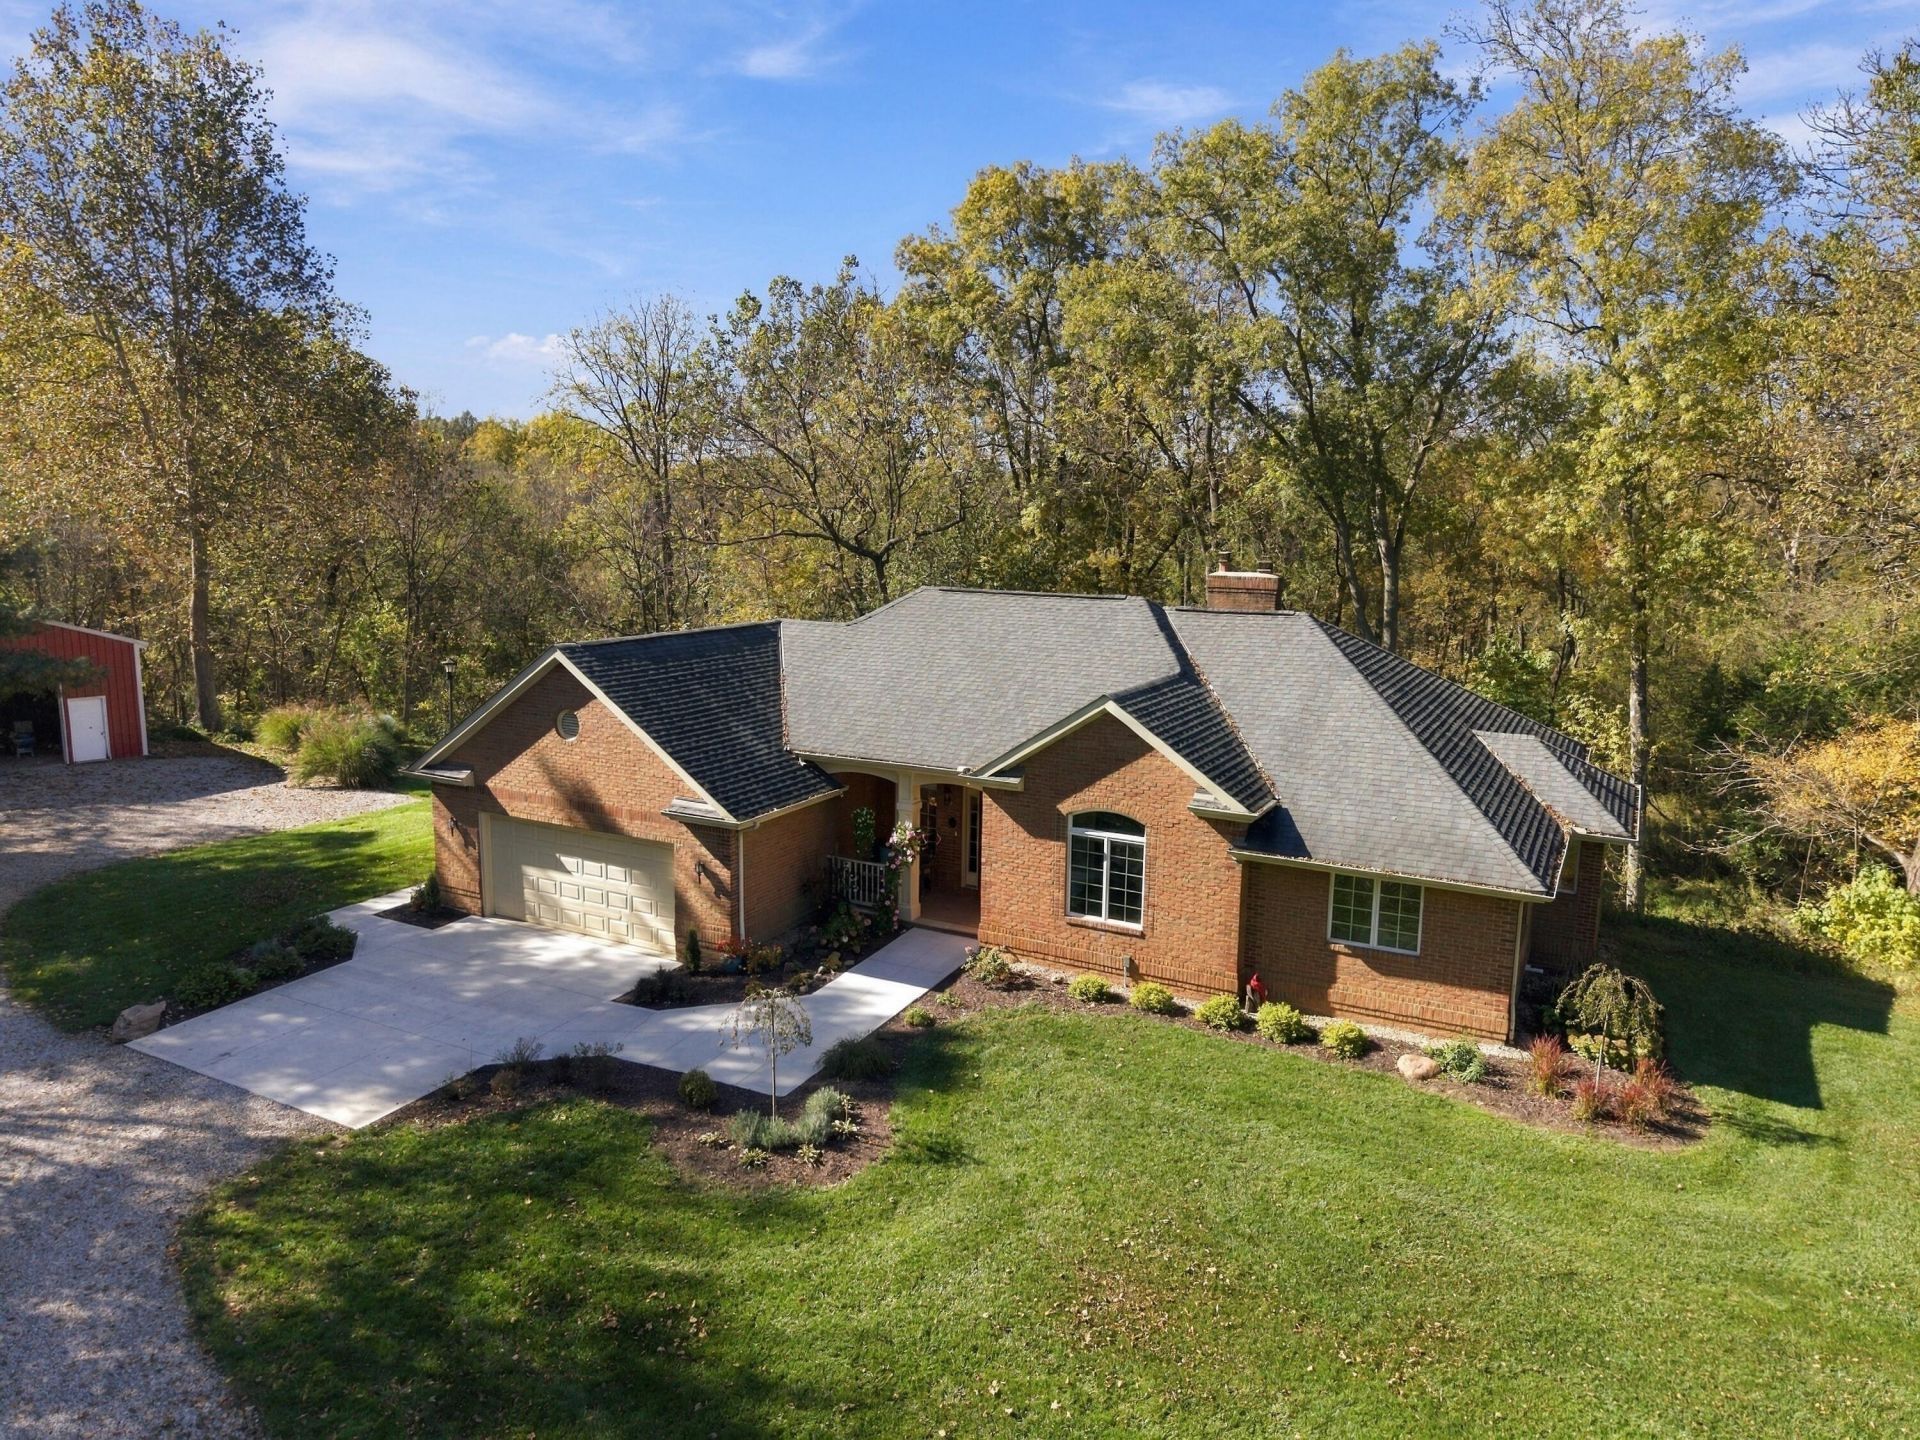
Welcome to 5745 Fredricks Road! Discover the perfect blend of custom craftsmanship, comfort, and privacy in this beautiful 3,000+sqft ranch home situated on over 7 acres in the Big Walnut School District.The main level features inviting great and dining rooms with picturesque views of the scenic ravine and flowing stream. The spacious primary suite offers a walk-in closet, relaxing Jacuzzi tub and shower. Two additional bedrooms and a full bathroom provide plenty of space for family or guests, with one of the bedrooms previously serving as a home office. The kitchen features corian countertops and a JennAir gas cooktop, while the conveniently located first-floor laundry and mudroom provide easy access to the garage. Whole house generator located outside of the garage.The walk-out lower level expands the home's living space with a fourth bedroom and an ideal area for entertaining. A third full bathroom in the unfinished utility room. Fantastic views from the lower level all while having a wet bar, wood burning stove and plenty of space in the rec-room. French doors open up to the paver patio outside of the lower level. Overlooking the ravine. Outside, the home's custom details continue, including distinctive scored brick mortar joints and accented corners that showcase the quality of its construction. A two-story deck overlooks the ravine and stream, providing a beautiful setting to relax or entertain while enjoying the surrounding natural landscape. The 7.1-acre property features an invisible fence covering the majority of the grounds, with mature trees and additional wooded acreage beyond the stream.Car enthusiasts, hobbyists, and those needing extra workspace will appreciate the impressive 30' x 40' outbuilding equipped with a car lift.This is a rare opportunity to own a custom-built home offering acreage, scenic views, versatile living space, and exceptional privacy in the highly desirable Big Walnut School District.
Property Features
Property Type: Residential - Single Family
Basement: Yes
Basement: Walk-Up Access, Walk-Out Access, Egress Window(s), Full
Cooling: Central Air
Days on Market: 30
Fireplaces: 2
Fuel Type: Propane
Garage: 6 car attached
Heating: Forced Air, Propane
Home Style: Ranch
Lot Size: 7.14 Acres
Taxes: $8,475
Year Built: 1993
Feature Descriptions
Exterior: Brick
Fireplace: Wood Burning Stove, Wood Burning, Two
Flooring: Wood, Carpet
Interior Amenities: Central Vacuum, Whirlpool/Tub
Lot: Ravine Lot, Stream On Lot, Wooded
Lot Dimensions: 0
Parcel #: 516-300-02-024-000
Parking: Garage Door Opener, Attached Garage, Detached Garage, Lift, Farm Bldg
Windows: Insulated All
Wooded: Yes
Local Schools
School District: BIG WALNUT LOCAL
Listed By / Shown By
Listed By
Agency Name: Howard Hanna Real Estate Svcs
Agent Name: Andrew J Murnane
Agency Phone: 614-818-7676

Shown By
Agent Name: Jim Hairston
Agent Phone: (567) 241-2642

Estimate Your Payment
Estimated Payment
$ 5,413.06 per month $4,461.81 Principal & Interest $706.25 Property Tax $245.00 Homeowner's InsuranceChange Payment Information




Privacy Policy / DMCA Notice / ADA Accessibility


This site is hosted, designed and copyright
© 1994 - 2026 by
Delta Media Group, Inc. -- Patent Pending --