




BEDS3
BATHS2 full
SQUARE FEET1,569
MLS#226039974
STATUSContingent
PROPERTY TYPEResidential - Single Family
SCHOOLSOUTH WESTERN CITY
Property Description
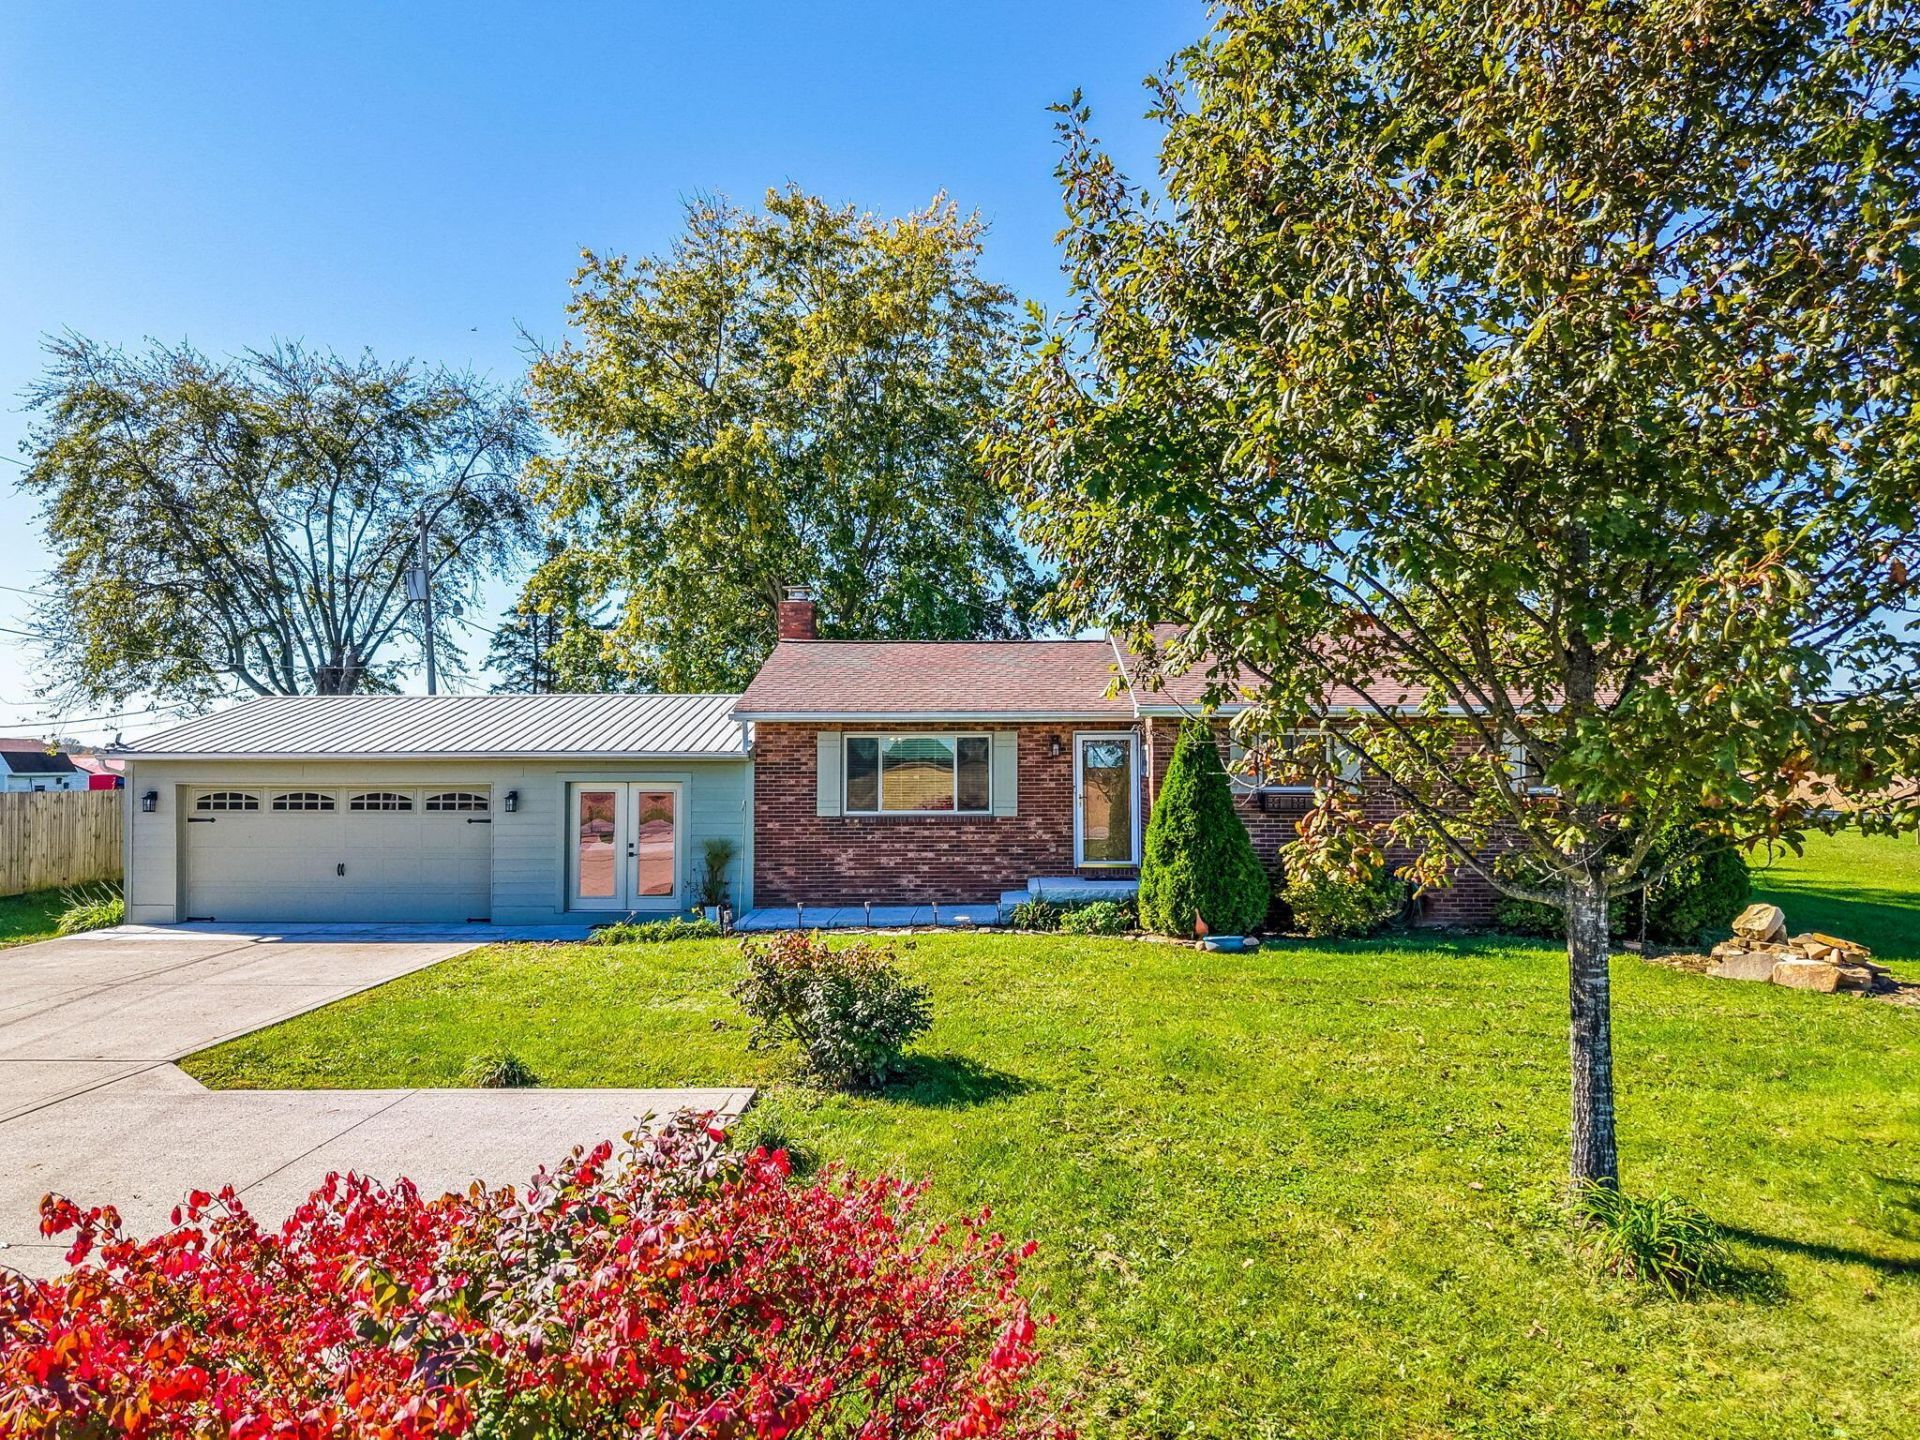
Updated brick ranch on a half-acre lot offering inviting living spaces and thoughtful improvements! The remodeled kitchen features custom hickory cabinets, Corian countertops, tile backsplash, stainless steel appliances, a center island, and an eat-in dinette area with a cozy wood-burning fireplace. The updated primary bathroom features a shower, tile flooring, and heated floors, while an additional updated full bath is conveniently located in the hallway. Some new flooring adds a fresh touch, and the finished basement features brand-new epoxy floors, offering additional flexible living space. Enjoy views of the backyard from the three-season room (epoxy floor) or relax on the paver patio. The enclosed breezeway provides another versatile living area, also finished with new epoxy flooring. A two-car garage with an attached rear workshop and back yard shed offers extra space for projects, hobbies, or storage. Additional improvements include a new front door, concrete driveway, walkway and front porch, furnace and A/C replaced in 2023, and well pump replaced in 2022. With its classic brick exterior, generous half-acre lot, and multiple spaces to relax and entertain, this updated ranch is ready to welcome you home!
Property Features
Property Type: Residential - Single Family
Basement: Crawl Space, Partial
Cooling: Central Air
Days on Market: 32
Fireplaces: 1
Fuel Type: Electric
Garage: 2 car attached
Heating: Electric
Home Style: Ranch
Lot Size: 0.52 Acres
Taxes: $3,697
Year Built: 1976
Feature Descriptions
Exterior: Brick
Exterior Amenities: Waste Tr/Sys
Fireplace: Wood Burning, One
Flooring: Laminate, Ceramic/Porcelain
Lot Dimensions: 0
Parcel #: 160-001066
Parking: Garage Door Opener, Attached Garage
Windows: Insulated All
Local Schools
School District: SOUTH WESTERN CITY
Listed By / Shown By
Listed By
Agency Name: Keller Williams Consultants
Agent Name: Caroline C Shroyer
Agency Phone: 614-932-2000

Shown By
Agent Name: Jim Hairston
Agent Phone: (567) 241-2642

Estimate Your Payment
Estimated Payment
$ 2,269.25 per month $1,859.09 Principal & Interest $308.08 Property Tax $102.08 Homeowner's InsuranceChange Payment Information




Privacy Policy / DMCA Notice / ADA Accessibility


This site is hosted, designed and copyright
© 1994 - 2026 by
Delta Media Group, Inc. -- Patent Pending --