




BEDS4
BATHS2 full 1 partial
SQUARE FEET2,304
MLS#226039764
STATUSContingent
PROPERTY TYPEResidential - Single Family
SCHOOLBUCKEYE VALLEY LOCAL
Property Description
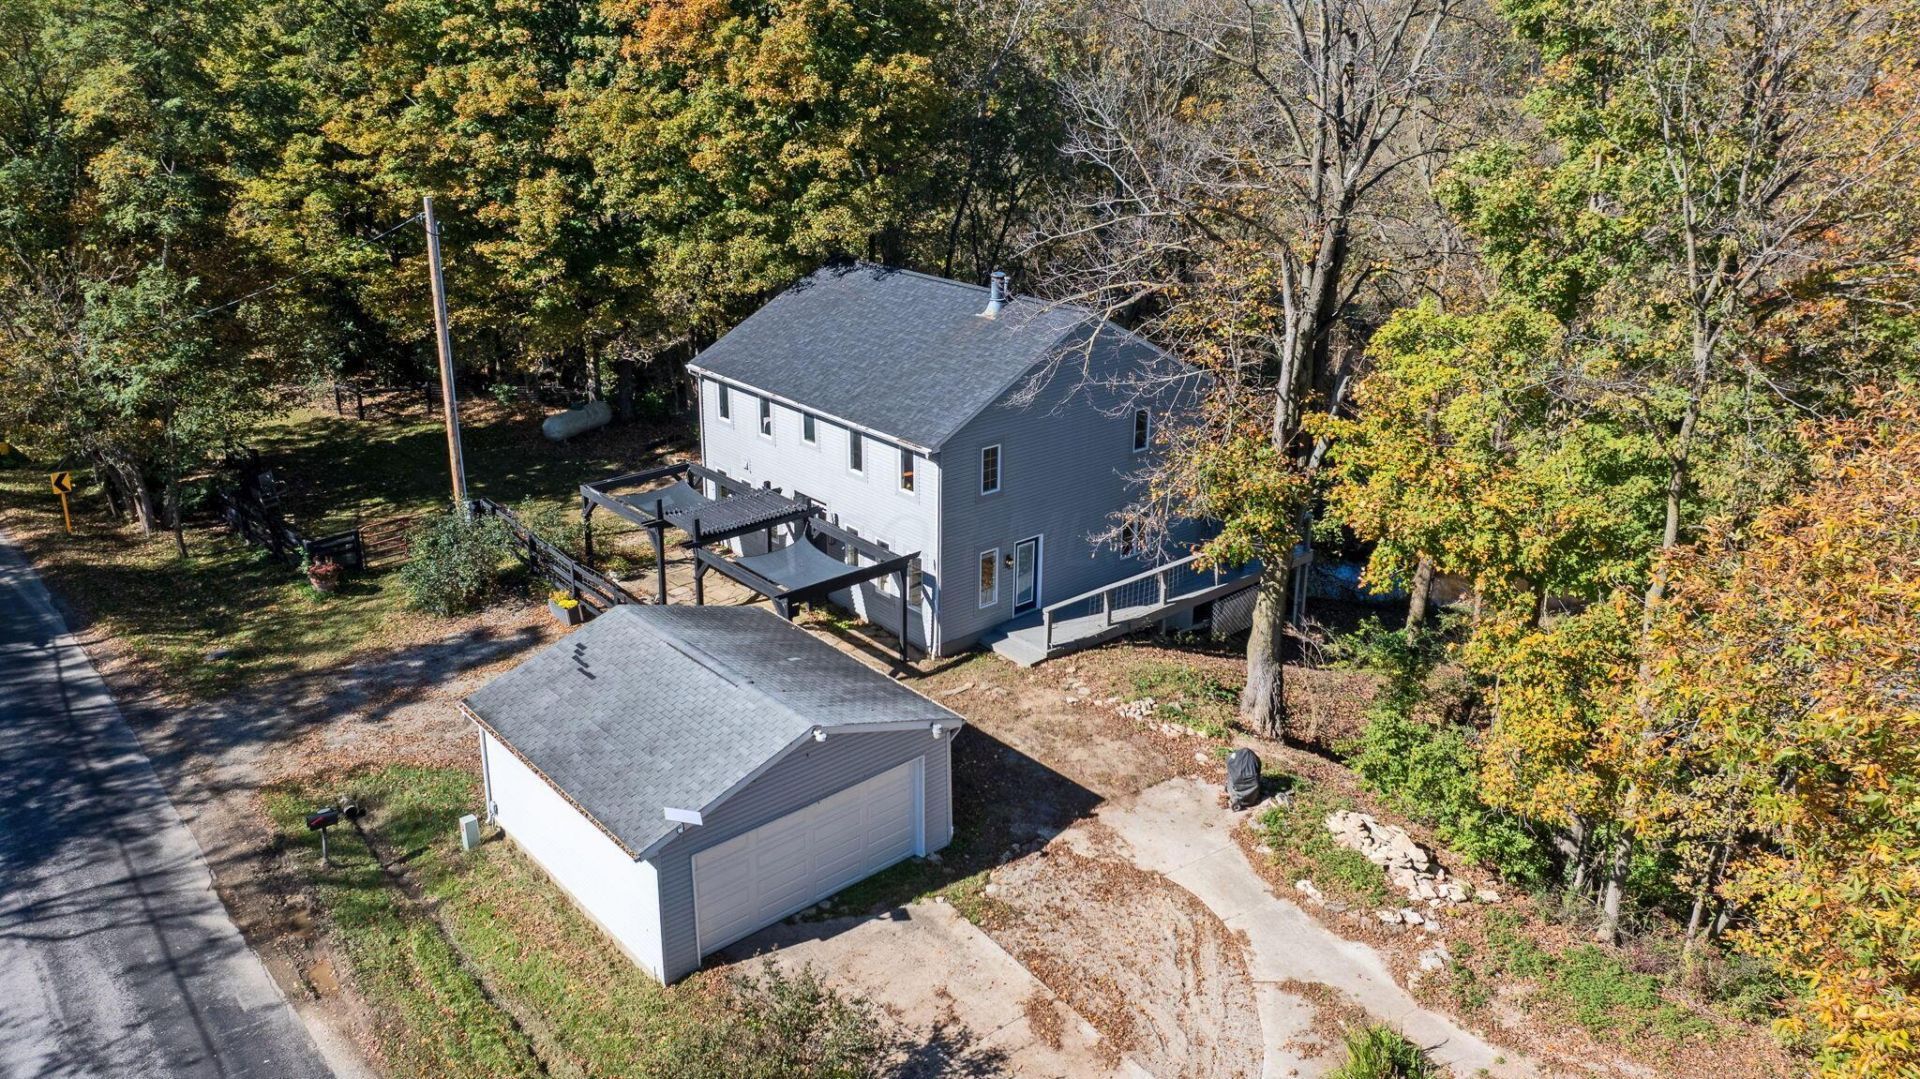
Amazing Country Home! Discover the perfect blend of space, character, and natural beauty on 1.56 acres in the Buckeye Valley Local School District. Backing to a scenic ravine, this 4-bedroom, 2.5-bath home offers 2,304 square feet of living space and a unique setting that embraces the outdoors.A spacious living area highlighted by a striking brick column, a freestanding wood-burning stove, and abundant natural light. The kitchen combines style and function with matte black cabinetry, wood countertops, stainless steel appliances, and open shelving while first-floor laundry adds convenience.The walkout lower level offers additional flexibility for recreation, hobbies, a home office, or entertaining. Waterproofed and waiting for your finishing touches. Outdoor living takes center stage with a deck, balcony, fenced yard, and picturesque views of the wooded ravine and surrounding landscape. A charming flagstone patio adds character to the front of the home, while the detached 2-car garage provides ample storage and parking.Offering acreage, scenic views, and a distinctive natural setting, this property presents a rare opportunity to enjoy the beauty of the outdoors while remaining convenient to Ostrander, Delaware, Marysville, and the Dublin area.
Property Features
Property Type: Residential - Single Family
Basement: Yes
Basement: Walk-Out Access, Crawl Space, Partial
Cooling: Central Air
Days on Market: 30
Fireplaces: 1
Fuel Type: Electric, Propane
Garage: 2
Heating: Baseboard, Electric, Forced Air, Propane
Home Style: Traditional, Farmhouse
Lot Size: 1.56 Acres
Taxes: $3,689
Year Built: 1981
Feature Descriptions
Exterior: Vinyl Siding
Exterior Amenities: Balcony, Waste Tr/Sys
Fireplace: Wood Burning Stove, One
Flooring: Wood, Carpet, Ceramic/Porcelain, Vinyl
Lot: Ravine Lot, Stream On Lot
Lot Dimensions: 0
Parcel #: 400-200-01-125-000
Parking: Detached Garage
Windows: Insulated All
Local Schools
School District: BUCKEYE VALLEY LOCAL
Listed By / Shown By
Listed By
Agency Name: Keller Williams Capital Ptnrs
Agent Name: Brian D Kemp
Agency Phone: 614-888-1000

Shown By
Agent Name: Jim Hairston
Agent Phone: (567) 241-2642

Estimate Your Payment
Estimated Payment
$ 2,548.75 per month $2,124.67 Principal & Interest $307.42 Property Tax $116.67 Homeowner's InsuranceChange Payment Information




Privacy Policy / DMCA Notice / ADA Accessibility


This site is hosted, designed and copyright
© 1994 - 2026 by
Delta Media Group, Inc. -- Patent Pending --