




BEDS4
BATHS2 full 1 partial
SQUARE FEET3,336
MLS#226039673
STATUSActive
PROPERTY TYPEResidential - Single Family
SUBDIVISIONPrice Ponds
SCHOOLBIG WALNUT LOCAL
Property Description
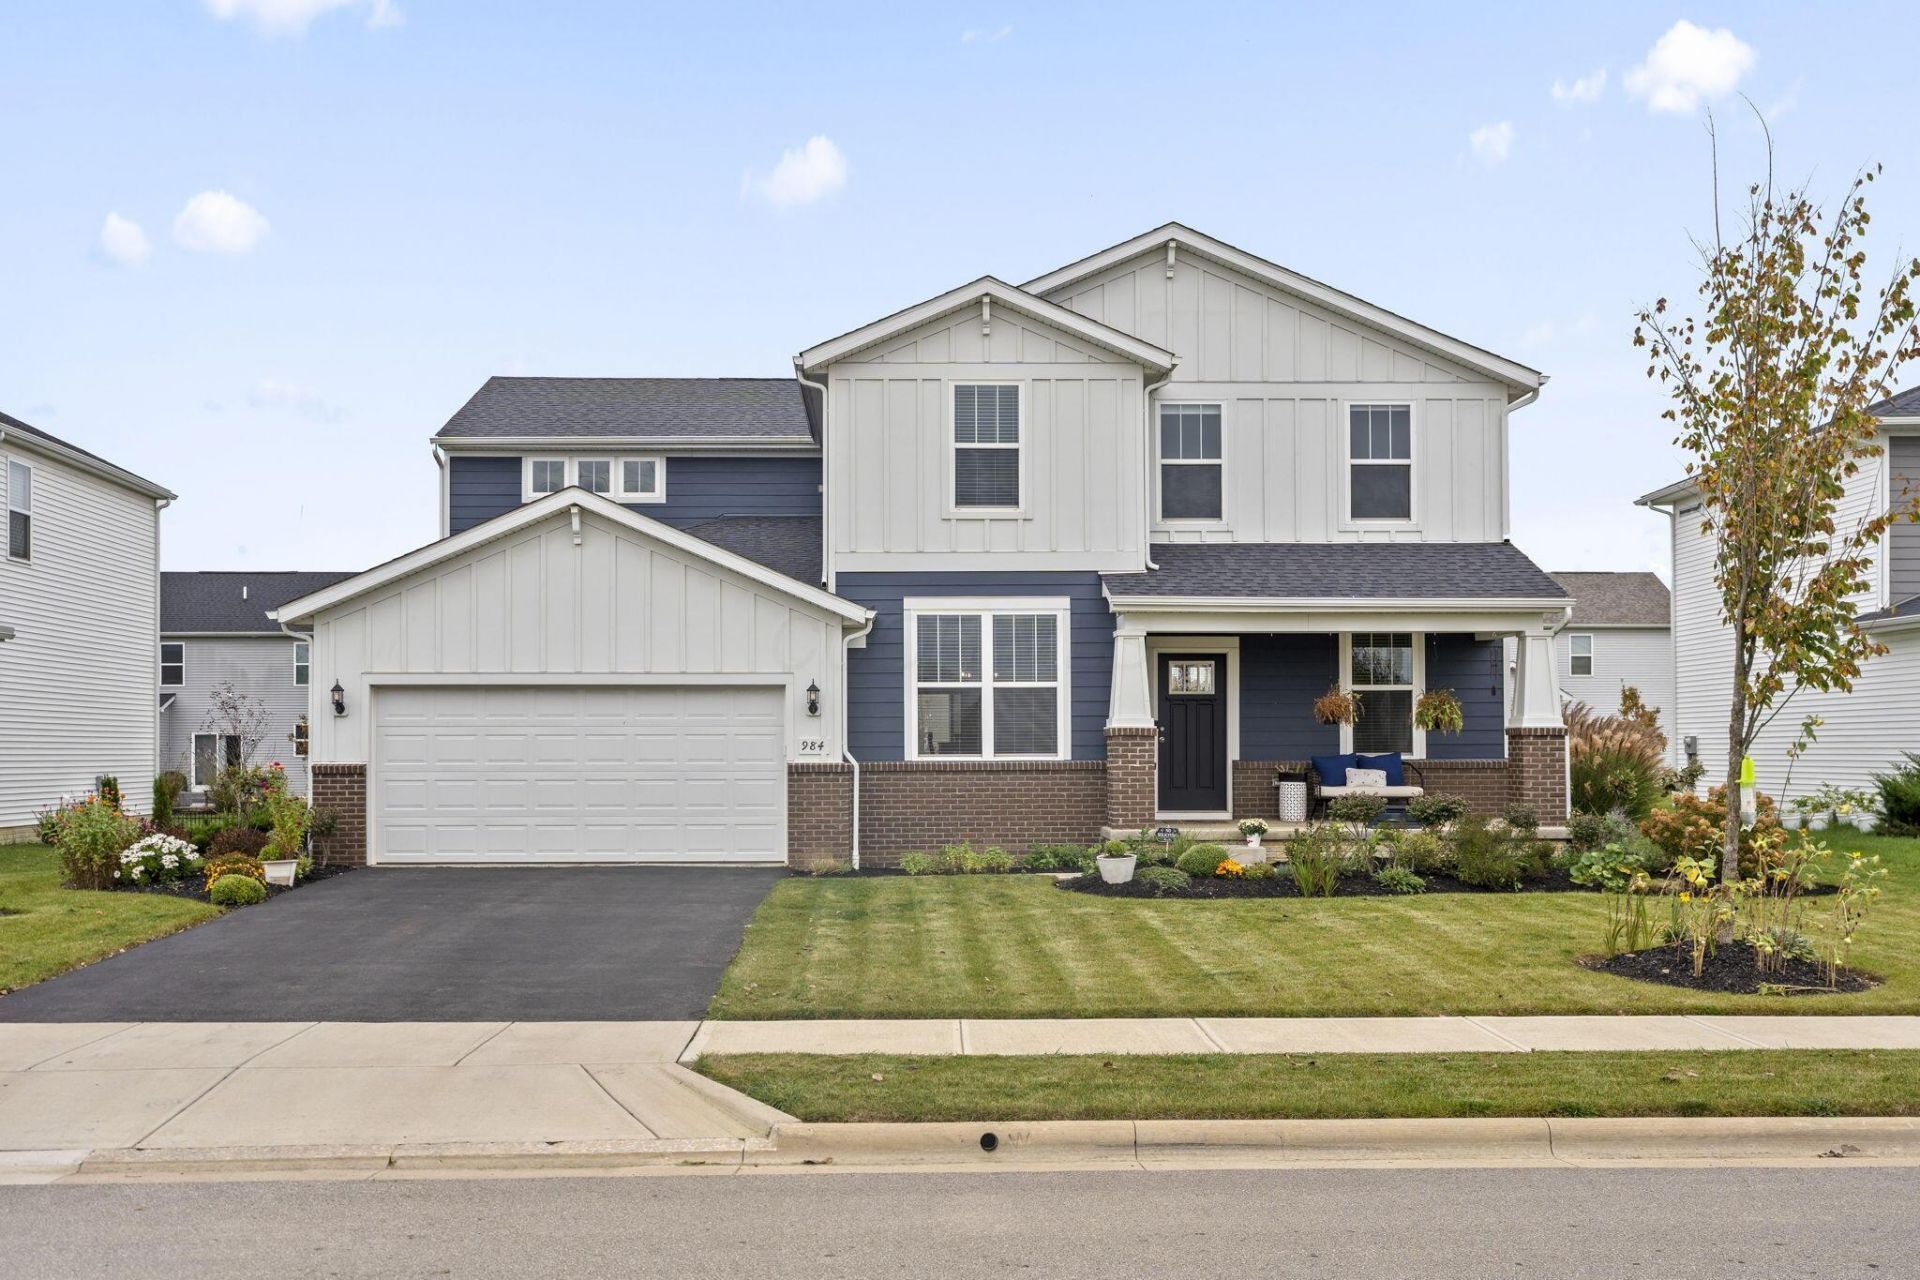
PRICE IMPROVEMENT! Seller is Also offering a 2-1 mortgage rate buydown incentive for qualified buyers. At list price, the Seller agrees to contribute $13,000 toward the cost to obtain a 2-1 temporary interest rate buydown providing the opportunity for lower initial mortgage payments during the first two years of homeownership. Contact your lender to explore the potential savings. Incentive subject to lender approval and applicable loan requirements.Welcome to 984 Mill Stone Drive in Sunbury! Located in the desirable Price Ponds community, this spacious 4-bedroom, 2.5-bath home offers 3,336 square feet of living space with modern finishes and thoughtful upgrades throughout. The functional layout provides plenty of room for everyday living, hosting guests, and entertaining. A full basement offers additional storage and the opportunity to create a space that fits your needs. Step outside to enjoy the fully fenced backyard, complete with a concrete patio, established landscaping, and beautiful garden beds, perfect for relaxing or enjoying time outdoors. Situated directly across from the neighborhood park, this home offers convenient access to green space and community amenities. With a 2-car garage, spacious interior, and inviting outdoor living area, this Sunbury home is ready for its next owner to make it their own. Located in the Big Walnut Local School District.
Property Features
Property Type: Residential - Single Family
Basement: Yes
Basement: Egress Window(s), Full
Cooling: Central Air
Days on Market: 34
Fireplaces: 1
Garage: 2 car attached
Home Style: Craftsman
Lot Size: 0.21 Acres
Taxes: $8,332
Year Built: 2022
Feature Descriptions
Association/Condo Fee: 105
Fireplace: One
Flooring: Wood, Laminate, Carpet, Ceramic/Porcelain, Vinyl
HOA: Yes
Lot Dimensions: 0
Parcel #: 417-420-24-027-000
Parking: Garage Door Opener, Attached Garage
Windows: Insulated All
Local Schools
School District: BIG WALNUT LOCAL
Listed By / Shown By
Listed By
Agency Name: Coldwell Banker Realty
Agent Name: Brenden Jacob Gutbrod
Agency Phone: 614-239-0808

Shown By
Agent Name: Jim Hairston
Agent Phone: (567) 241-2642

Estimate Your Payment
Estimated Payment
$ 3,888.24 per month $3,027.66 Principal & Interest $694.33 Property Tax $166.25 Homeowner's InsuranceChange Payment Information




Privacy Policy / DMCA Notice / ADA Accessibility


This site is hosted, designed and copyright
© 1994 - 2026 by
Delta Media Group, Inc. -- Patent Pending --