


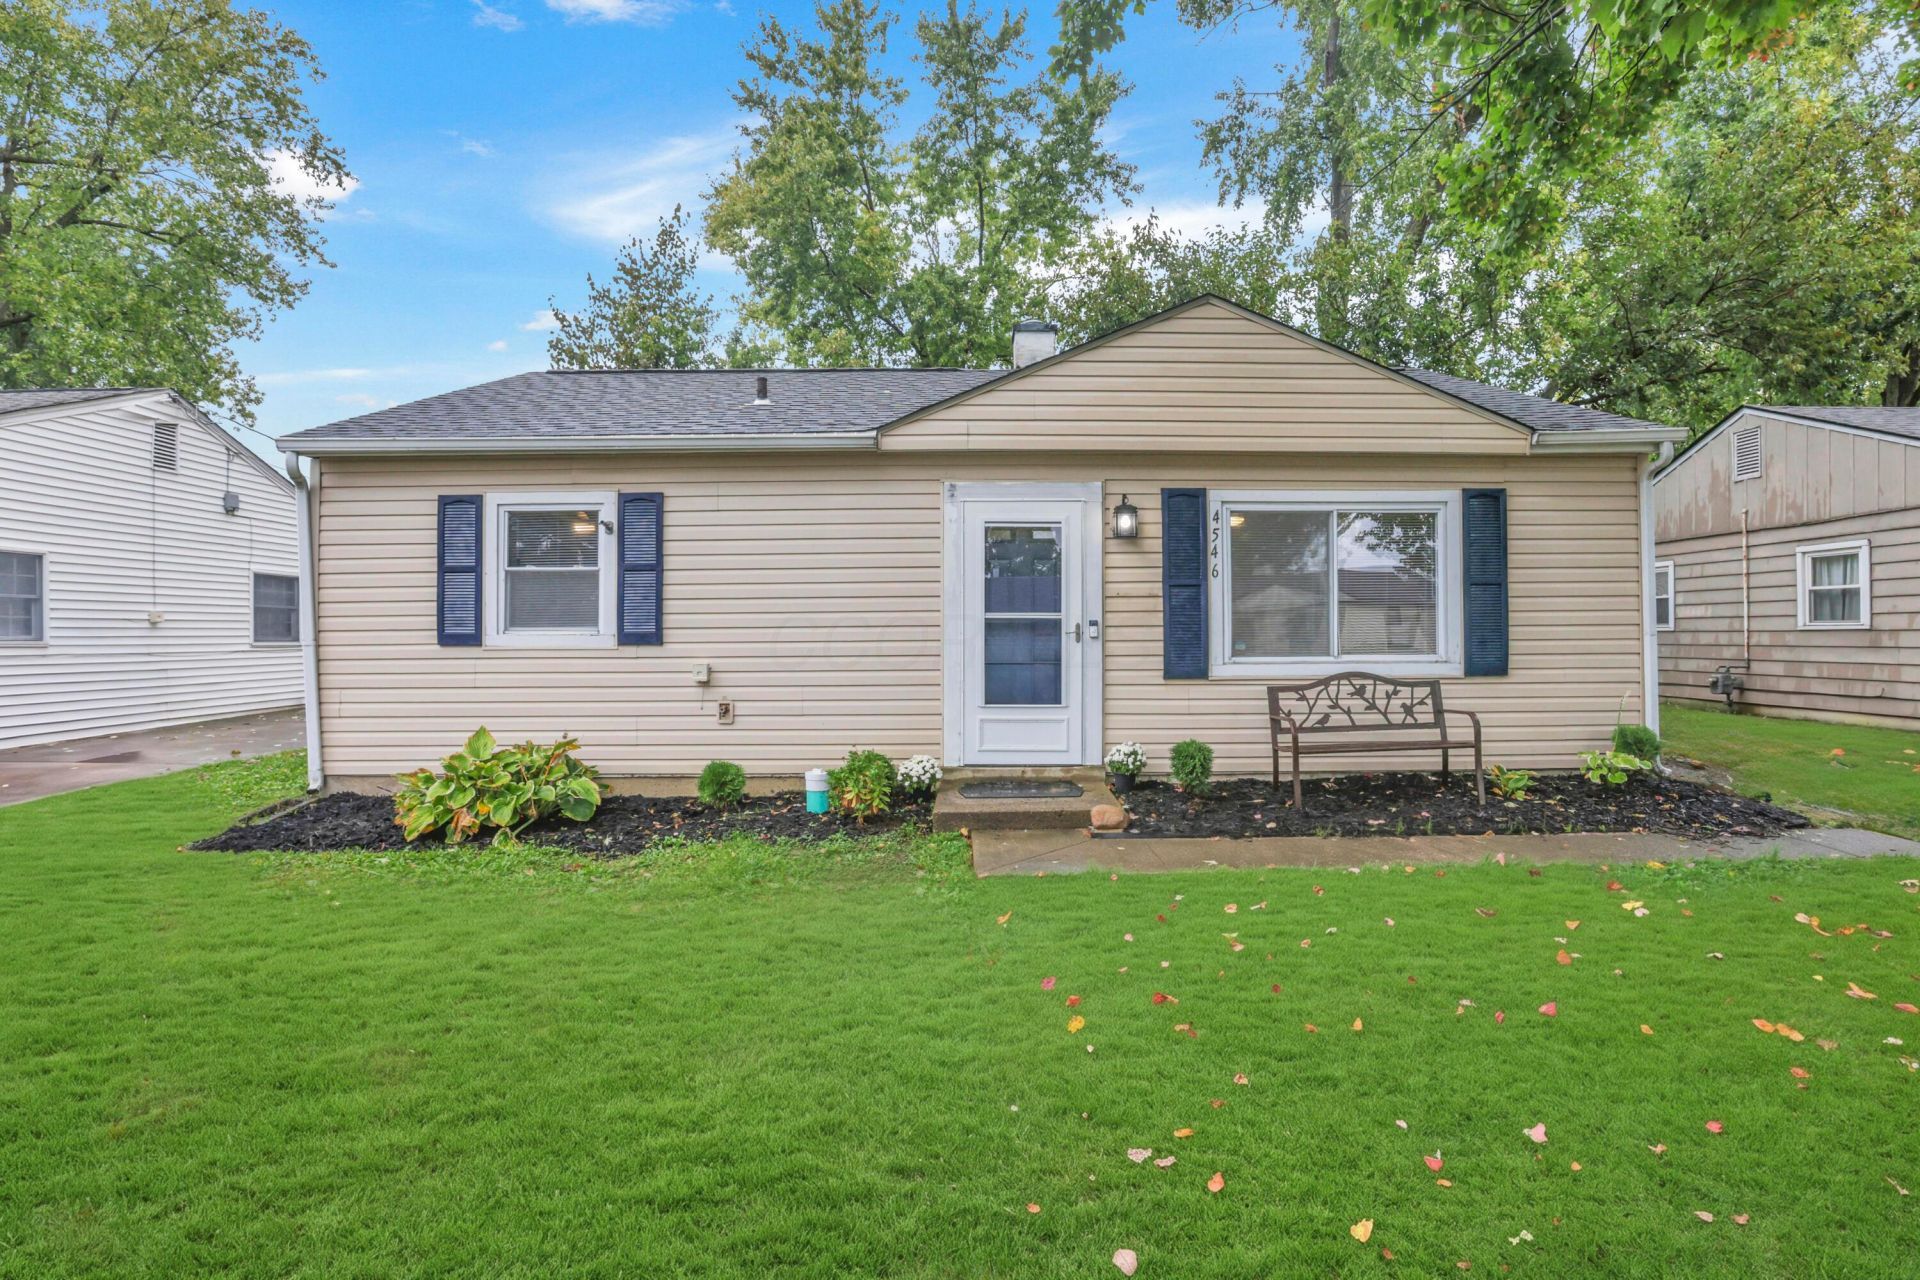


BEDS3
BATHS1 full
SQUARE FEET875
MLS#226039597
STATUSContingent
PROPERTY TYPEResidential - Single Family
SCHOOLWHITEHALL CITY
Property Description
Welcome home to this beautifully updated property, featuring extensive improvements inside and out! From fresh curb appeal to modern interior finishes, this home offers a refreshed look, functional upgrades, and the comfort of major updates throughout.Outside, enjoy new landscaping, updated exterior lighting and trim, roof refreshment, and new front and rear storm doors. Inside, fresh paint, new interior trim, new blinds throughout, and new flooring across the entire home create a clean, cohesive feel. New ceiling fans in every bedroom and the living room add comfort and style, while all-new electrical outlets provide another thoughtful update.The bathroom has been transformed with a new bathtub and shower, vanity and sink, toilet, plumbing, lighting, and modern fixtures. Updated mirrors, towel holders, and toilet paper holders complete the refreshed space.The kitchen is another standout, featuring new cabinets and countertops, an updated backsplash, and additional cabinetry and countertop space for improved storage and functionality. A new kitchen sink and faucet complement the all-new Whirlpool stainless steel appliance package, including a newly added dishwasher.With updates spanning the kitchen, bathroom, flooring, electrical, exterior, and mechanical systems, this move-in-ready home offers an excellent opportunity to enjoy modern improvements without taking on a long list of projects. Come see all the updates and imagine making this refreshed home your own!
Property Features
Property Type: Residential - Single Family
Cooling: Central Air
Days on Market: 36
Heating: Forced Air
Lot Size: 0.13 Acres
Taxes: $1,990
Year Built: 1952
Feature Descriptions
Flooring: Vinyl
Lot Dimensions: 0
Parcel #: 090-001444
Parking: Tandem
Windows: Insulated All
Local Schools
School District: WHITEHALL CITY
Listed By / Shown By
Listed By
Agency Name: RE/MAX ONE
Agent Name: Ricky Compton
Agency Phone: 614-729-7555

Shown By
Agent Name: Jim Hairston
Agent Phone: (567) 241-2642

Estimate Your Payment
Estimated Payment
$ 1,285.94 per month $1,061.80 Principal & Interest $165.83 Property Tax $58.30 Homeowner's InsuranceChange Payment Information




Privacy Policy / DMCA Notice / ADA Accessibility


This site is hosted, designed and copyright
© 1994 - 2026 by
Delta Media Group, Inc. -- Patent Pending --