




BEDS4
BATHS2 full
SQUARE FEET1,868
MLS#20101183
STATUSActive
PROPERTY TYPEResidential - Single Family
SCHOOLBuckeye
Property Description
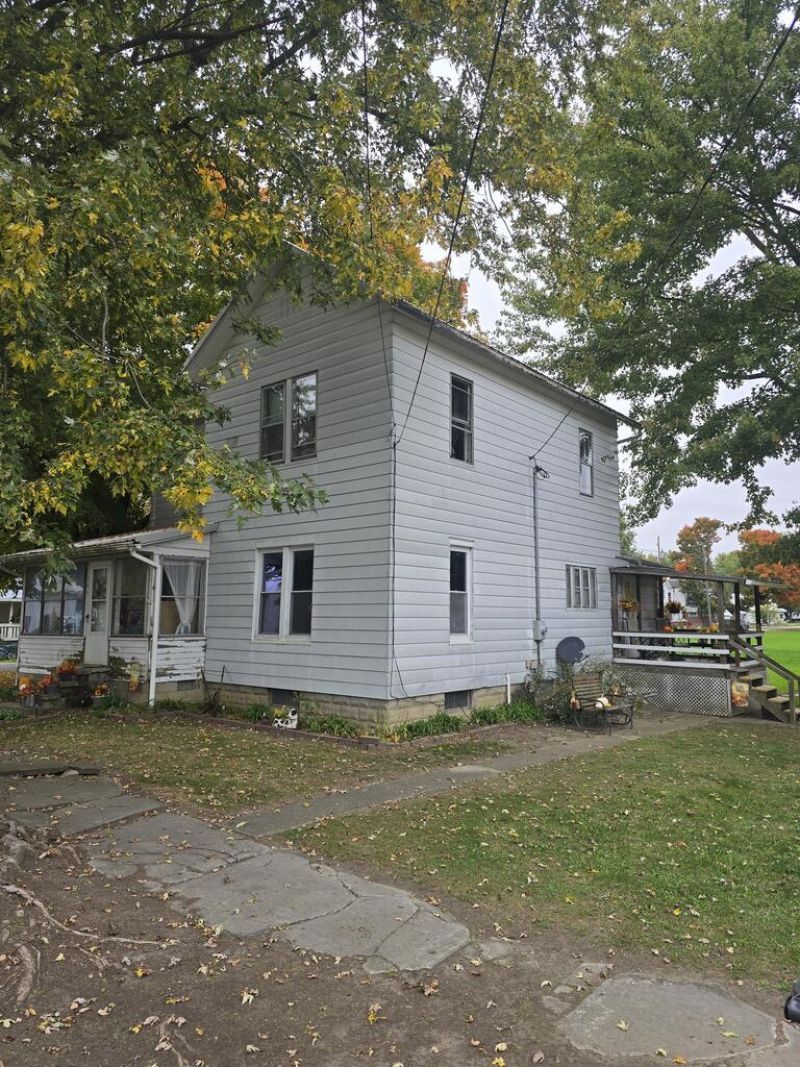
Discover country charm within Tiro. This well maintained and spacious 4 bedroom, 2 bathroom home sits on a triple lot in the village of Tiro, coming out to 1.46 acres. Watch over the flat back yard with lots of room for many outdoor activities from the back porch. The inside of the home has 3 spacious bedrooms and a full bath on the top floor. The main floor comes with a bedroom, a full bathroom, a laundry room, a spacious kitchen, dining & living room - with a closed in front porch. This amazing home also has a full basement. Wait - it gets sweeter, with a detached 2 car garage that has a recreation room or a workshop in the back. Make this gem a must see! You won't wanna miss it!
Property Features
Property Type: Residential - Single Family
Basement: Yes
Basement: Full, Sump Pump
Cooling: None
Days on Market: 37
Garage: 4
Heating: Natural Gas
Lot Size: 1.46 Acres
Roof Type: Metal
Stories: 2.0
Taxes: $1,087
Year Built: 1920
Feature Descriptions
Additional Structures: Outbuilding
Appliances: Oven, Water Softener Owned
Carport Spaces: 2
Covered Spaces: 6
Exterior: Aluminum Siding, Vinyl Siding
Exterior: See Remarks
Financing: Cash, Conventional, FHA
Flooring: Hardwood
Garage Y/N: Yes
Interior: None, Dining Room, Laundry, Sunroom Unheated
Laundry: Laundry Room
Lot: Level, City Lot
Lot Dimensions: 125.69 x 506
Parcel #: 040000475.000
Parking: Concrete, Detached, Garage
Parking Total: 6
Patio/Porch: Covered, Deck, Porch
Rooms Total: 10
Sewer: Septic Tank
Structure Type: Onsite Built
Water: Community System, Public
Room Sizes
Primary Bedroom: 14.60 X 14.10 Level - Upper
Bedroom 2: 13.00 X 15.00 Level - Upper
Bedroom 3: 11.70 X 12.00 Level - Upper
Bedroom 4: 10.90 X 12.90 Level - Main
Dining Room: 13.00 X 14.60 Level - Main
Kitchen: 11.40 X 11.90 Level - Main
Living Room: 13.00 X 18.80 Level - Main
Local Schools
School District: Buckeye
Listed By / Shown By
Listed By
Agency Name: RE/MAX Showcase Ashland
Agent Name: Jordan Yuengert
Agency Phone: 330-264-2644

Shown By
Agent Name: Jim Hairston
Agent Phone: (567) 241-2642

Estimate Your Payment
Estimated Payment
$ 1,054.36 per month $913.61 Principal & Interest $90.58 Property Tax $50.17 Homeowner's InsuranceChange Payment Information




Privacy Policy / DMCA Notice / ADA Accessibility


This site is hosted, designed and copyright
© 1994 - 2026 by
Delta Media Group, Inc. -- Patent Pending --