




BEDS4
BATHS3 full 1 partial
SQUARE FEET2,857
MLS#226039052
STATUSActive
PROPERTY TYPEResidential - Single Family
SUBDIVISIONFishinger Park
SCHOOLUPPER ARLINGTON CITY
Property Description
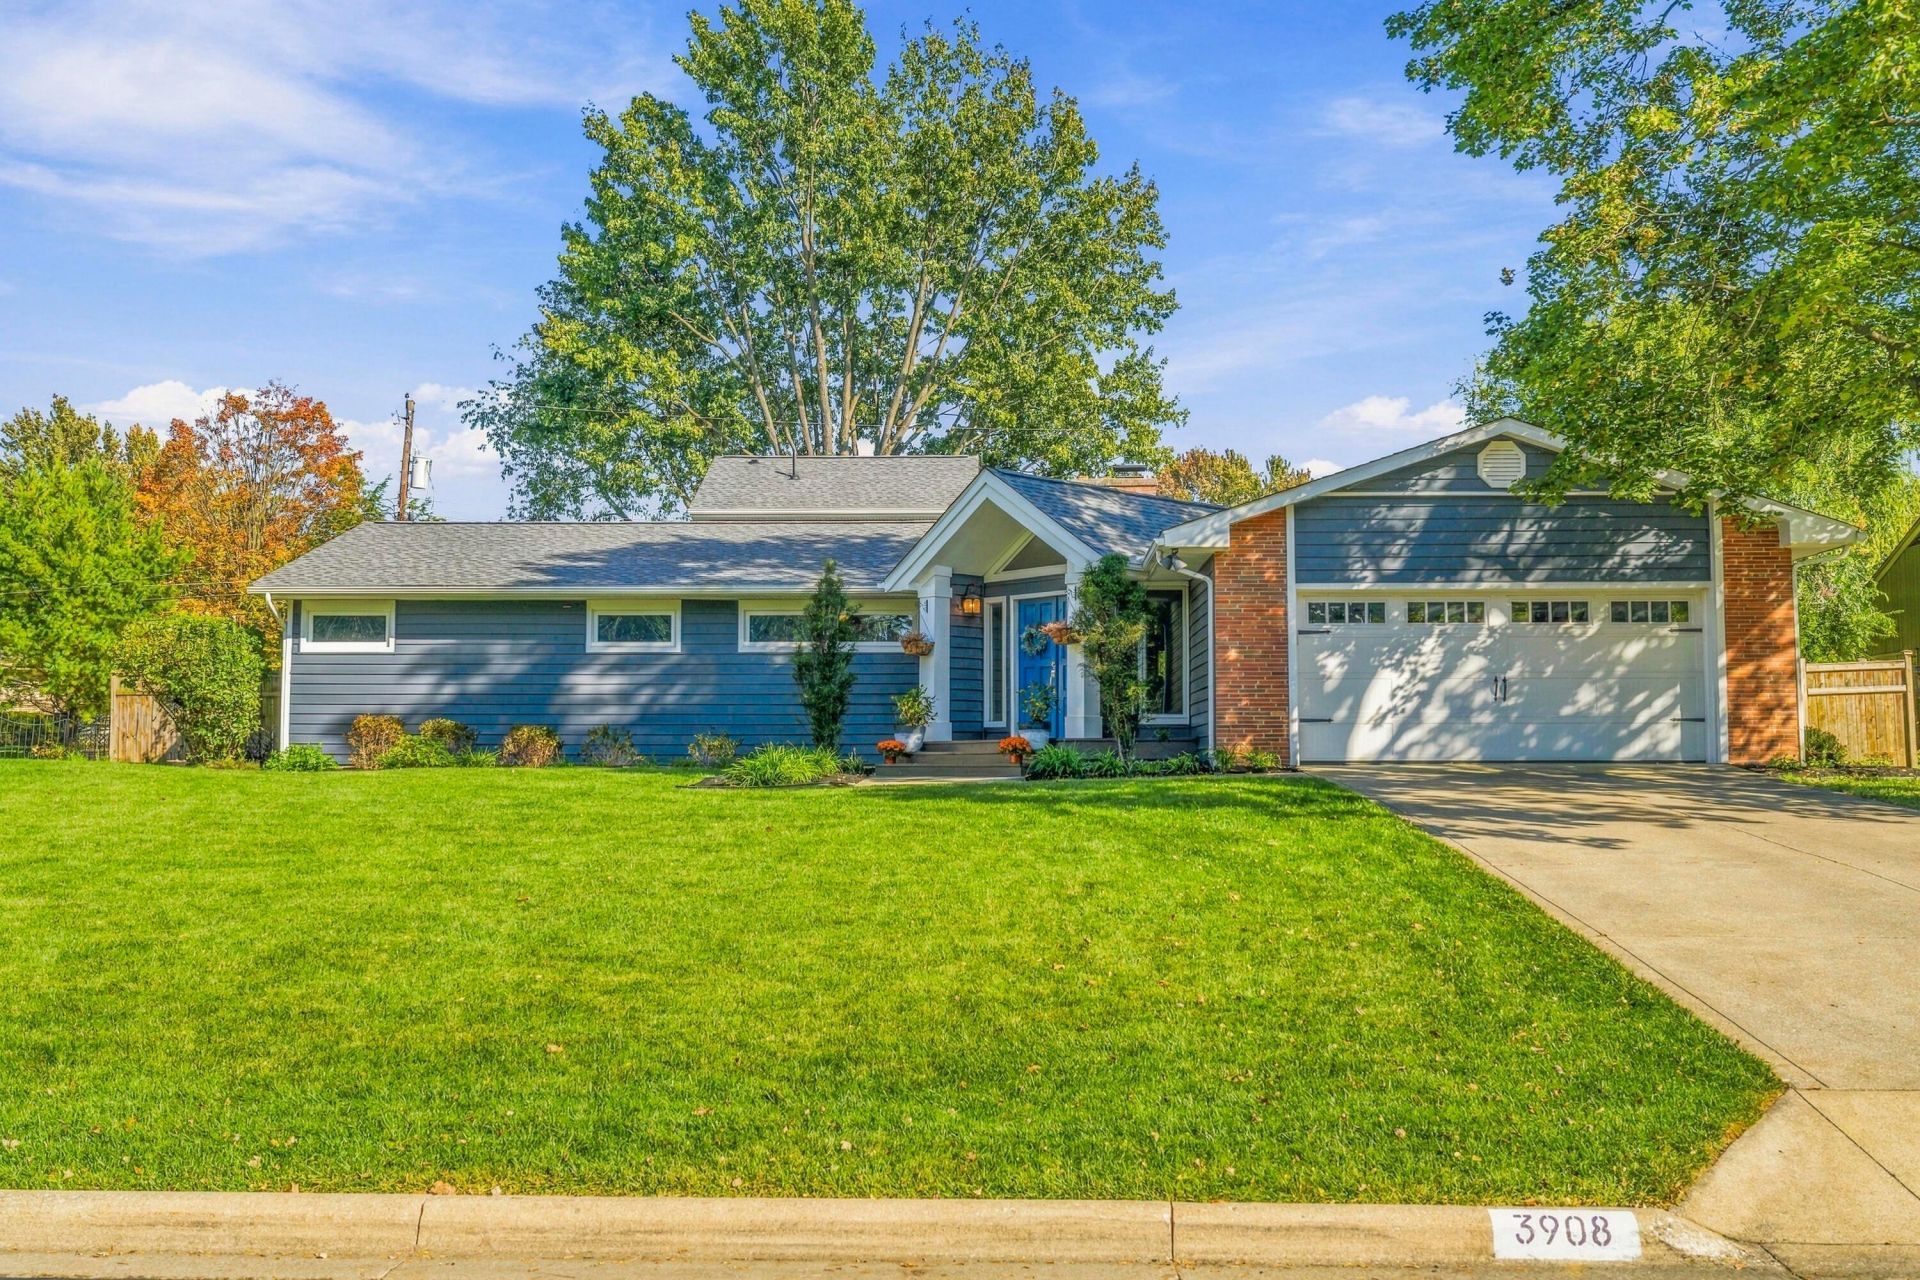
BIGGER THAN IT LOOKS & BETTER THAN YOU IMAGINED! Almost 3,000 SQFT above grade, this ONE-OF-A-KIND, fully updated Upper Arlington home is bursting with space, style & possibilities! Need room for everyone? MULTI-GENERATIONAL LIVING? Work-from-home space? Room for the kids to spread out? This home checks ALL the boxes!Step inside & fall in love with the dark bamboo flooring, mid-century vibes & corner fireplace that bring character to the main living space. The kitchen has been remodeled from top to bottom with soft-close white cabinetry, new countertops, new appliances & a stunning marble backsplash! Just off the kitchen, you'll find a brand-new half bath & convenient main-floor laundry. The HUGE family room is ready for entertaining with vaulted ceilings, a gas fireplace, tons of windows & a wet bar! Need an office, playroom or bonus hangout space? There's a room just off the family room ready for whatever you need! With 3 bedrooms on the main level, including a spacious primary suite with a walk-in closet & a BRAND-NEW ensuite bathroom featuring double vanities, a soaking tub & a large walk-in shower, there's plenty of room to spread out! Two bedrooms share a Jack-and-Jill bathroom, while the 4th bedroom upstairs boasts its OWN ensuite bathroom! Perfect for teenagers, guests, a live-in nanny or MULTI-GENERATIONAL LIVING! With the upstairs bedroom & separate living areas, the back of the home offers incredible potential for a more private setup. Need even MORE space? The large basement is ready for your finishing touches or provides tons of storage! Outside, enjoy the private backyard & NEW stamped concrete patio with a BUILT-IN FIRE PIT, perfect for those cozy fall evenings! Plus, major updates include a NEW roof, top-of-the-line siding with built-in insulation, & a furnace and A/C just 5 years old! RARE FIND IN UPPER ARLINGTON! Move right in, spread out & enjoy a home that truly has room for EVERYONE. Don't wait on this one!
Property Features
Property Type: Residential - Single Family
Basement: Yes
Basement: Partial
Cooling: Central Air
Days on Market: 28
Fireplaces: 2
Garage: 2 car attached
Heating: Forced Air
Home Style: Traditional
Lot Size: 0.3 Acres
Taxes: $12,537
Year Built: 1955
Feature Descriptions
Exterior: Brick, Vinyl Siding
Fireplace: Two, Gas Log
Flooring: Wood, Carpet, Ceramic/Porcelain
Interior Amenities: Whirlpool/Tub
Lot Dimensions: 0
Parcel #: 070-007949
Parking: Garage Door Opener, Attached Garage, On Street, Assigned
Windows: Insulated All
Local Schools
School District: UPPER ARLINGTON CITY
Listed By / Shown By
Listed By
Agency Name: RE/MAX Partners
Agent Name: Kacey A Wright
Agency Phone: 614-224-4900

Shown By
Agent Name: Jim Hairston
Agent Phone: (567) 241-2642

Estimate Your Payment
Estimated Payment
$ 6,087.20 per month $4,779.98 Principal & Interest $1,044.75 Property Tax $262.47 Homeowner's InsuranceChange Payment Information




Privacy Policy / DMCA Notice / ADA Accessibility


This site is hosted, designed and copyright
© 1994 - 2026 by
Delta Media Group, Inc. -- Patent Pending --