




BEDS3
BATHS3 full
SQUARE FEET3,024
MLS#226038817
STATUSActive
PROPERTY TYPEResidential - Single Family
SUBDIVISIONGoldwell at Northstar
SCHOOLBIG WALNUT LOCAL
Property Description
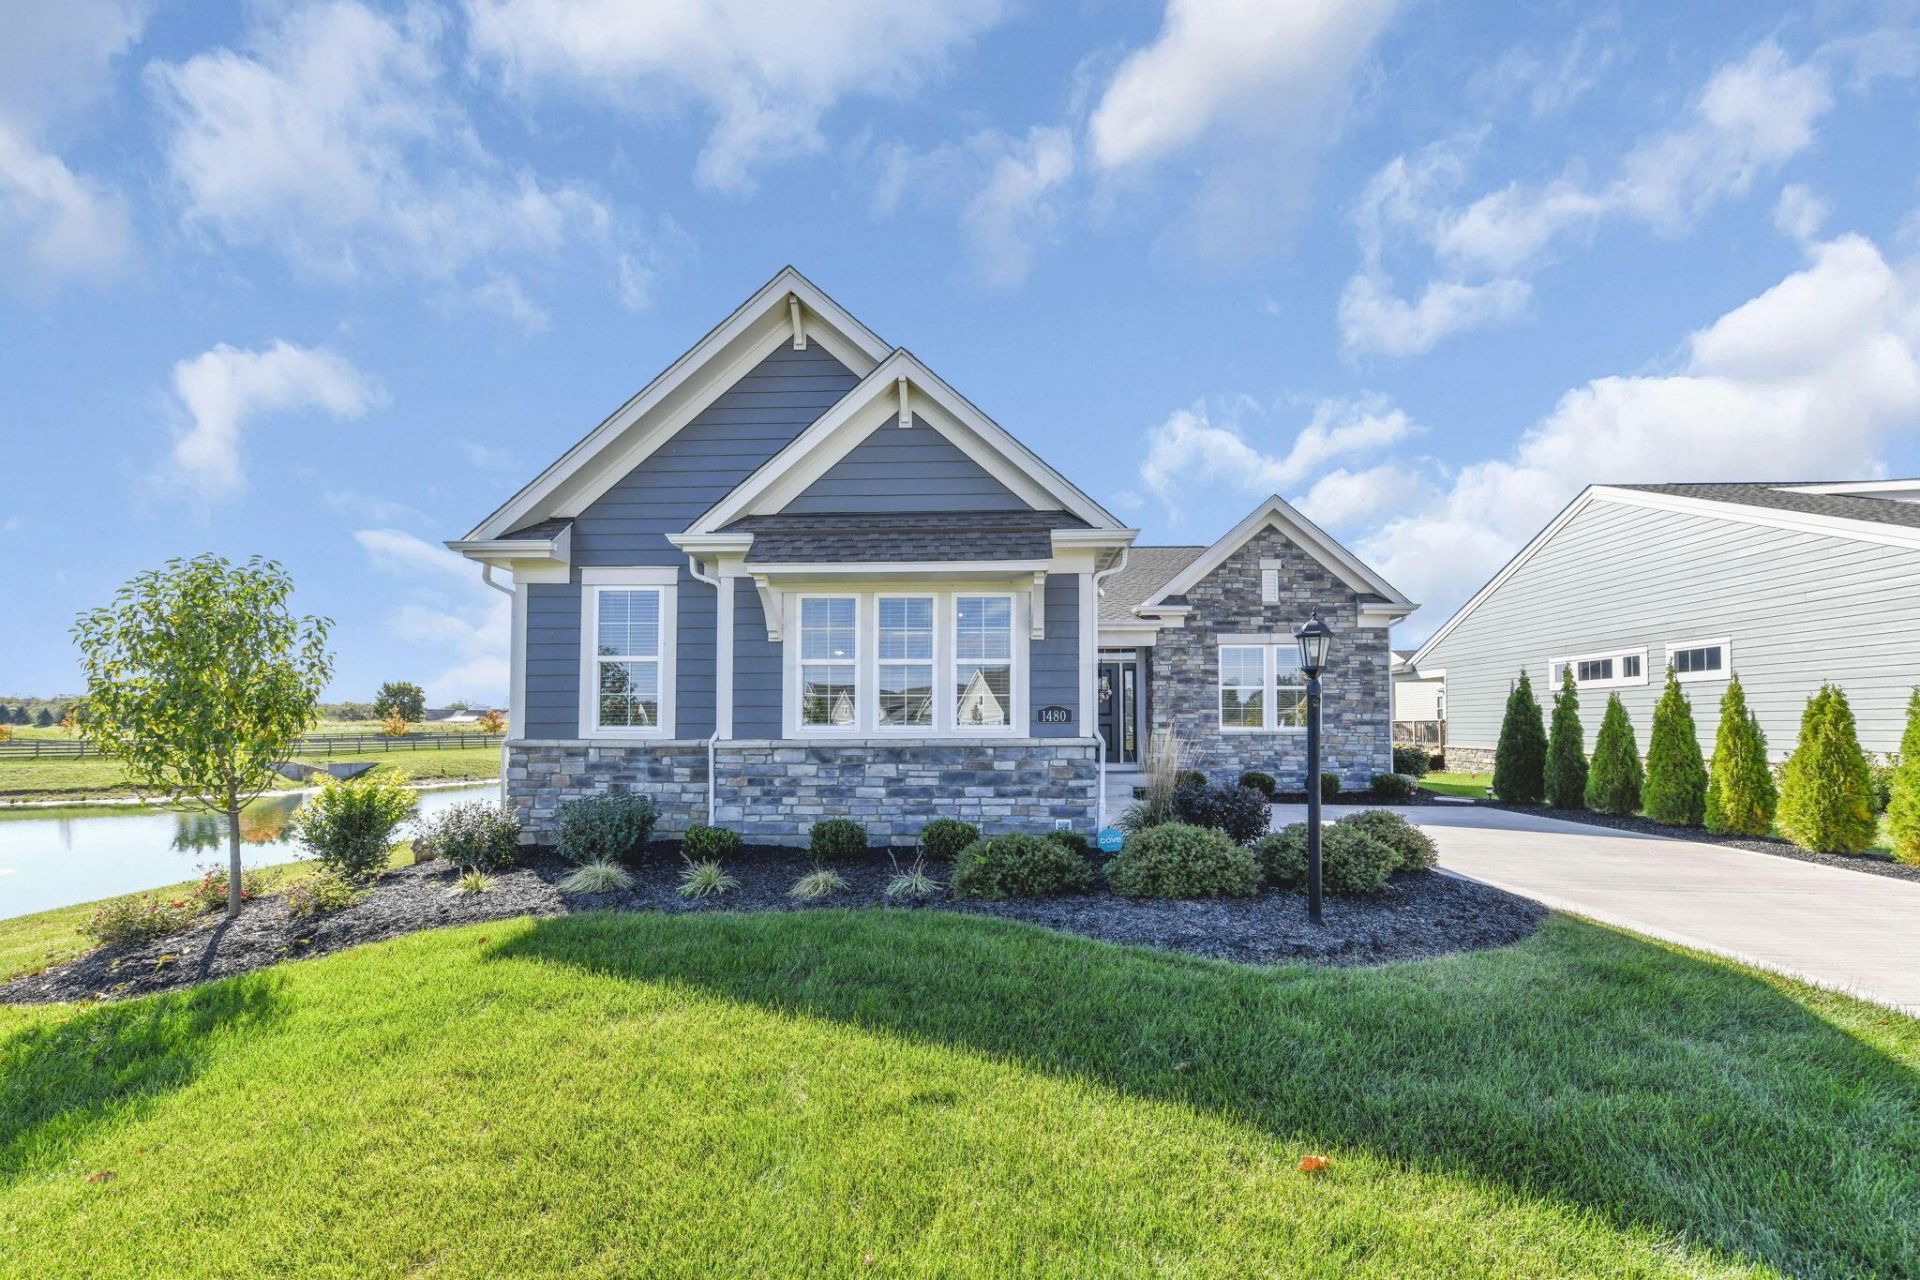
Fabulous and Like New. Rare homesite with plenty of space around the Pond. Three bedrooms, three full baths, and a view you won't get tired of. The back of this home looks out over the pond and Northstar Golf Club, and the covered patio is the perfect spot to take it all in, whether it's morning coffee or a quiet evening outside.Inside, there are windows everywhere, so the whole house is bright and open. The kitchen is fully equipped with appliances and has a huge island bar that seats plenty of people, which makes it the natural gathering spot. The family room is large and right off the kitchen, and there's also a separate living room for when you want a little more space. First floor laundry makes everyday life easier.The finished lower level is like having a second home downstairs. It has a family and theatre area for movie nights, a dining space, a full kitchen, a bedroom and full bath, and a workout room. It's set up well for guests, extended family, or anyone who wants their own space. There's also plenty of storage down there.You're close to shopping, dining, and entertainment with easy access to the highways, but once you're home it feels very country. Peaceful, quiet, and a long way from the hustle, without actually being far from anything.
Property Features
Property Type: Residential - Single Family
Basement: Yes
Basement: Egress Window(s), Full
Cooling: Central Air
Days on Market: 37
Garage: 2 car attached
Heating: Forced Air
Home Style: Craftsman, Ranch
Lot Size: 0.24 Acres
Taxes: $8,183
Year Built: 2024
Feature Descriptions
Exterior: Stone, Vinyl Siding
Flooring: Wood, Carpet, Ceramic/Porcelain
HOA: Yes
Lot: Water View
Lot Dimensions: 0
Parcel #: 417-210-11-061-000
Parking: Garage Door Opener, Attached Garage
Windows: Insulated All
Local Schools
School District: BIG WALNUT LOCAL
Listed By / Shown By
Listed By
Agency Name: Red 1 Realty
Agent Name: Mark C Dandrea
Agency Phone: 614-585-9020

Shown By
Agent Name: Jim Hairston
Agent Phone: (567) 241-2642

Estimate Your Payment
Estimated Payment
$ 4,463.05 per month $3,584.32 Principal & Interest $681.92 Property Tax $196.82 Homeowner's InsuranceChange Payment Information




Privacy Policy / DMCA Notice / ADA Accessibility


This site is hosted, designed and copyright
© 1994 - 2026 by
Delta Media Group, Inc. -- Patent Pending --