


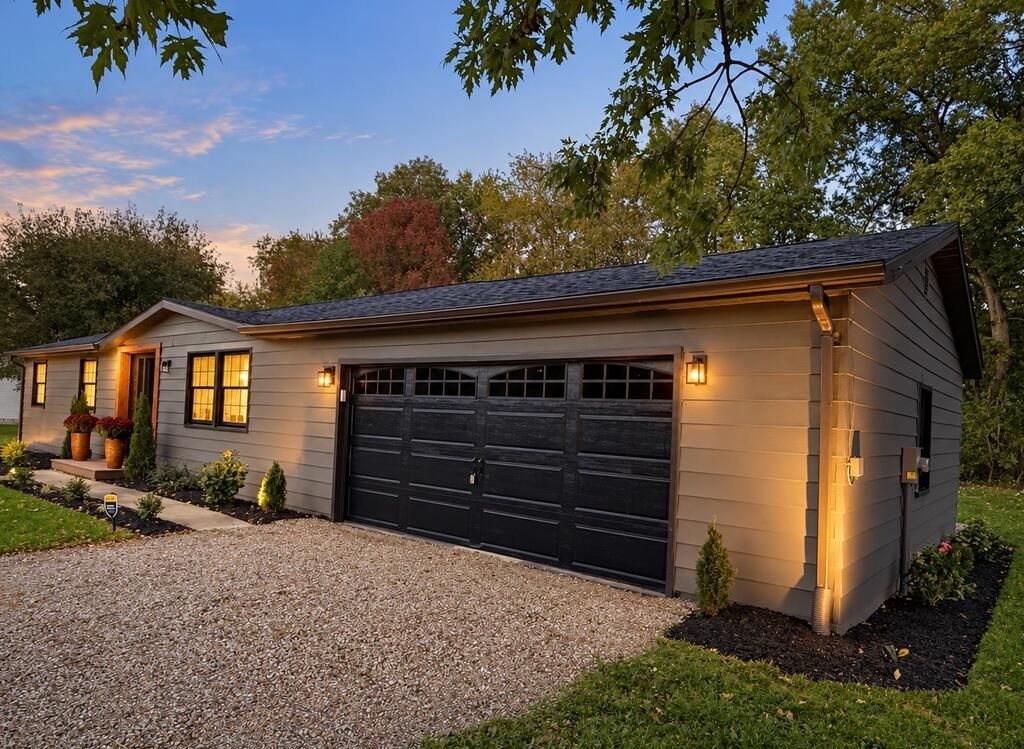


BEDS3
BATHS1 full 1 partial
SQUARE FEET1,056
MLS#20101135
STATUSContingent-Do Not Show
PROPERTY TYPEResidential - Single Family
SCHOOLGalion City
Property Description
Low-maintenance living at its finest! Beautifully updated throughout, this charming 3-bedroom home features inviting neutral decor and a warm, welcoming atmosphere. The true showstopper is the stunning kitchen, featuring custom soft-close cabinetry, gorgeous new quartz countertops, and a convenient pot filler! The open kitchen and living area create the perfect space for entertaining. Situated on just over an acre outside of city limits, on a quiet dead-end street, this property offers peaceful surroundings and plenty of room to spread out! The detached garage features versatile finished bonus space for hobbies, recreation, or traditional garage use. An expansive crawl space provides additional storage. Step outside and enjoy the expansive yard and beauty of nature right in your own backyard. With beautiful updates, flexible space, and plenty of room to enjoy, this property truly offers something special. Come experience it for yourself!
Property Features
Property Type: Residential - Single Family
Basement: Crawl Space
Cooling: None
Days on Market: 41
Fireplaces: 2
Garage: 4 car attached
Heating: Baseboard
Lot Size: 1.14 Acres
Roof Type: Composition
Stories: 1.0
Taxes: $1,589
Year Built: 1978
Feature Descriptions
Additional Structures: Shed(s)
Appliances: Dishwasher, Electric Range, Electric Water Heater, Microwave, Refrigerator, Water Softener Owned
Covered Spaces: 4
Exterior: Aluminum Siding
Financing: Cash, Conventional, FHA, USDA Loan, VA Loan
Fireplace: Electric
Fireplace Y/N: Yes
Flooring: Luxury Vinyl
Garage Y/N: Yes
HOA Amenities: None
Interior: Shower/Tub, Eat-in Kitchen, Family Room, Laundry, Main Level Primary Bedroom, Primary Bedroom with Bath
Laundry: Laundry Room
Lot: Lawn, Level, Water View, Wooded
Lot Dimensions: 0
Parcel #: 311109296.000
Parking: Asphalt, Access to Dwelling, Attached, Garage, Garage Door Opener, Heated Garage
Parking Total: 4
Patio/Porch: Deck, Patio
Rooms Total: 5
Security: Security System
Sewer: Aerator
Special View Info: Water
Structure Type: Onsite Built
Utilities: Cable Available
Water: Well
Windows: Double Pane Windows, Vinyl
Wooded: Yes
Room Sizes
Primary Bedroom: 12.00 X 9.00 Level - Main
Bedroom 2: 11.00 X 8.00 Level - Main
Bedroom 3: 10.00 X 8.00 Level - Main
Kitchen: 19.00 X 11.00 Level - Main
Living Room: 21.00 X 10.00 Level - Main
Rec Room: 23. x 23.6" Level - Main
Local Schools
School District: Galion City
Listed By / Shown By
Listed By
Agency Name: RE/MAX Crossroads Properties
Agent Name: Liz Grove
Agency Phone: 440-846-0077

Shown By
Agent Name: Jim Hairston
Agent Phone: (567) 241-2642

Estimate Your Payment
Estimated Payment
$ 1,698.55 per month $1,484.61 Principal & Interest $132.42 Property Tax $81.52 Homeowner's InsuranceChange Payment Information




Privacy Policy / DMCA Notice / ADA Accessibility


This site is hosted, designed and copyright
© 1994 - 2026 by
Delta Media Group, Inc. -- Patent Pending --