




BEDS3
BATHS3 full
SQUARE FEET1,916
MLS#20101107
STATUSPending
PROPERTY TYPEResidential - Single Family
SCHOOLCrestview
Property Description
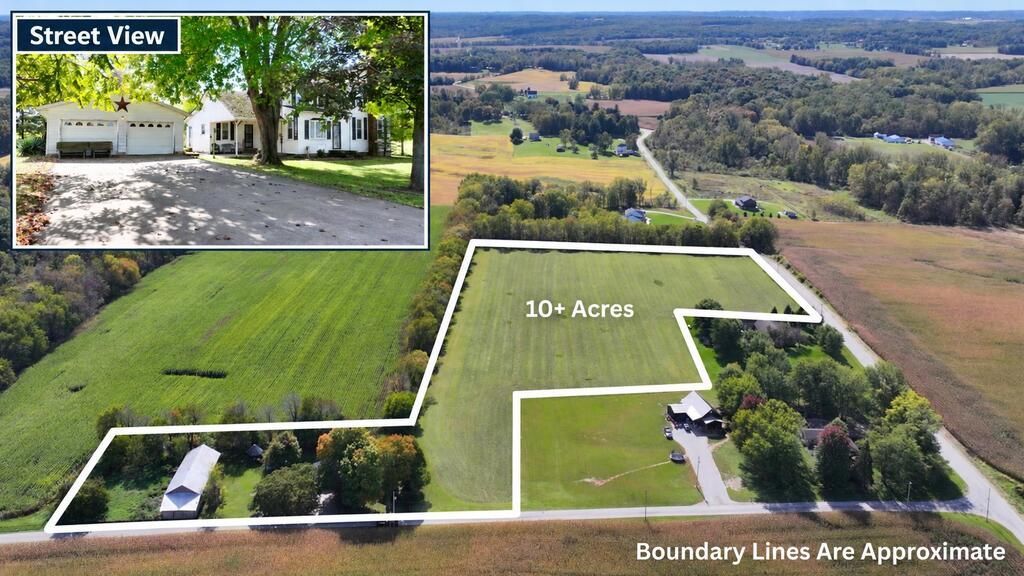
One property, endless possibilities! Situated on over 10 acres in Crestview Schools, this desirable country property offers frontage on both Franklin Church and Oswalt Roads. The Franklin Church frontage presents an attractive potential building site for your dream home, while the existing home and outbuildings along Oswalt Road offers a private setting with room to make it your own. The 3'?4 bedroom two-story home features a spacious kitchen with dining area, two main-floor living spaces, primary bedroom with bath, and main-floor laundry. The property also includes a detached 2-car and 1-car garage, plus a 30x78 barn. Whether you're looking to build, renovate, or explore the possibilities of dividing the acreage, this property offers plenty of options! (Home has 3 bathroom spaces; plumbing has been removed from 2. Any lot split or building plans subject to required approvals.) All offers to listing agent by 1pm Wednesday, October 21st.
Property Features
Property Type: Residential - Single Family
Basement: Yes
Basement: Partial
Cooling: Ceiling Fan(s)
Days on Market: 45
Garage: 10
Heating: Forced Air, Oil
Lot Size: 10.18 Acres
Roof Type: Composition, Standing Seam, Metal
Stories: 2.0
Taxes: $1,541
Year Built: 1900
Feature Descriptions
Additional Structures: Barn(s), Outbuilding
Appliances: Dryer, Electric Water Heater, Range Hood, Washer
Covered Spaces: 10
Exclusions: Corner Hutch In Kitchen
Exterior: Vinyl Siding
Exterior: See Remarks
Financing: Cash, Conventional
Flooring: Carpet, Hardwood, Vinyl
Garage Y/N: Yes
Interior: Shower/Tub, Eat-in Kitchen, Family Room, Flex Space, Laundry, Living Room, Main Level Primary Bedroom, Primary Bedroom with Bath
Laundry: Laundry Room
Lot: Irregular Lot, Lawn, Sloped, Variable, Views
Lot Dimensions: 0
Parcel #: 0512020611000
Parking: Concrete, Detached, Electricity, Garage, Garage Door Opener
Parking Total: 10
Patio/Porch: Covered, Porch
Rooms Total: 7
Sewer: Septic Tank
Structure Type: Onsite Built
Water: Well
Windows: Double Pane Windows, Vinyl
Room Sizes
Primary Bedroom: 15.00 X 8.42 Level - Main
Bedroom 2: 14.75 X 10.75 Level - Upper
Bedroom 3: 15.25 X 12.75 Level - Upper
Bedroom 4: 8.33 X 9.42 Level - Upper
Family Room: 18.00 X 15.33 Level - Main
Kitchen: 17.17 X 20.67 Level - Main
Living Room: 15.00 X 10.83 Level - Main
Local Schools
School District: Crestview
Listed By / Shown By
Listed By
Agency Name: Wilson Family Realty Corp
Agent Name: Amanda Wilson
Agency Phone: 419-528-5500

Shown By
Agent Name: Jim Hairston
Agent Phone: (567) 241-2642

Estimate Your Payment
Estimated Payment
$ 2,089.59 per month $1,859.09 Principal & Interest $128.42 Property Tax $102.08 Homeowner's InsuranceChange Payment Information




Privacy Policy / DMCA Notice / ADA Accessibility


This site is hosted, designed and copyright
© 1994 - 2026 by
Delta Media Group, Inc. -- Patent Pending --