


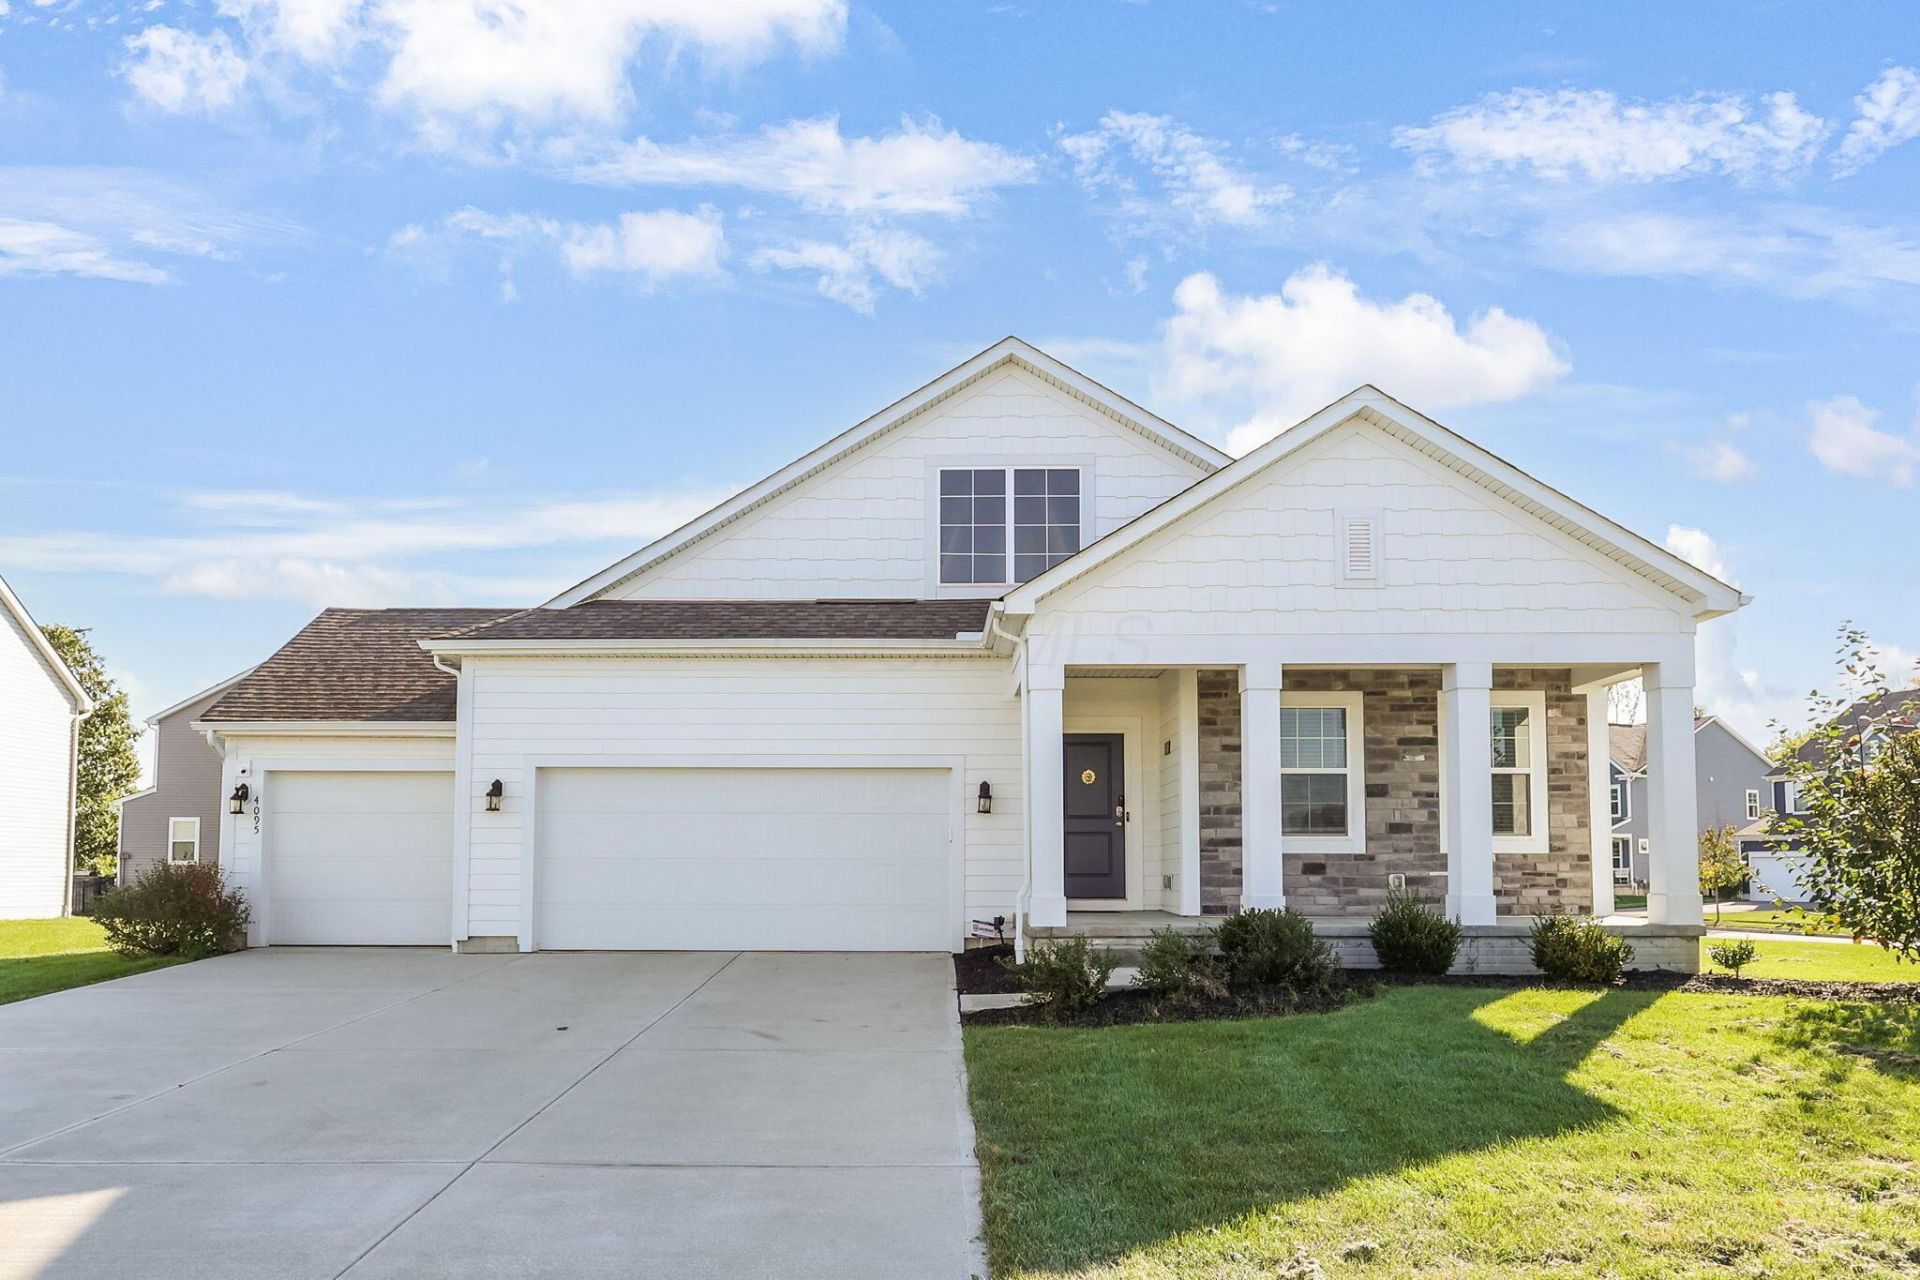


BEDS4
BATHS3 full
SQUARE FEET3,415
MLS#226038397
STATUSContingent
PROPERTY TYPEResidential - Single Family
SUBDIVISIONHeather Ridge
SCHOOLOLENTANGY LOCAL
Property Description
Beautifully appointed ranch on a spacious corner lot in Heather Ridge, within the Olentangy school district! Offering 4 bedrooms, 3 full baths, a 3-car garage, and approximately 3,415 SQ FT OF TOTAL FINISHED LIVING SPACE, INCLUDING THE FINISHED BASEMENT WITH AN EGRESS WINDOW.A covered front porch and stone accents welcome you inside to an open layout filled with natural light. The spacious great room features a fireplace and oversized windows, flowing into the kitchen and dining area. The kitchen showcases white shaker cabinetry, quartz countertops, an oversized island with seating, a farmhouse sink, stainless steel appliances, a gas range, an additional wall oven, and a stylish tile backsplash. The sunny dining area overlooks the backyard.A separate flex room with double doors, a tray ceiling, and crown molding offers an ideal home office or formal dining space. The spacious primary suite features a walk-in closet and private bath with two separate vanities, a soaking tub, and a tiled shower. Two additional bedrooms, a full bath, and a laundry room with cabinetry and a utility sink complete the main level.The finished basement adds an expansive recreation area, a fourth bedroom with an egress window, and a full bathroom. Additional unfinished space provides generous storage and room for a workout area.Additional features include a permanently installed whole-house water softener, a permanent reverse osmosis system for purified drinking water, and permanent outdoor lighting for holidays, celebrations, and special occasions. Enjoy convenient ranch living, flexible spaces for work and entertaining, and a spacious yard with room to make it your own!
Property Features
Property Type: Residential - Single Family
Basement: Yes
Basement: Egress Window(s), Full
Cooling: Central Air
Days on Market: 45
Garage: 3 car attached
Heating: Forced Air
Home Style: Ranch
Lot Size: 0.32 Acres
Taxes: $9,852
Year Built: 2020
Feature Descriptions
Association/Condo Fee: 330
Exterior: Stone, Vinyl Siding
Fireplace: Gas Log
Flooring: Wood, Carpet, Ceramic/Porcelain, Vinyl
HOA: Yes
Lot Dimensions: 0
Parcel #: 419-330-14-032-000
Parking: Garage Door Opener, Attached Garage
Windows: Insulated All
Local Schools
School District: OLENTANGY LOCAL
Listed By / Shown By
Listed By
Agency Name: Coldwell Banker Realty
Agent Name: Ryan Lawasani
Agency Phone: 614-871-0808

Shown By
Agent Name: Jim Hairston
Agent Phone: (567) 241-2642

Estimate Your Payment
Estimated Payment
$ 4,042.92 per month $3,054.22 Principal & Interest $821.00 Property Tax $167.71 Homeowner's InsuranceChange Payment Information




Privacy Policy / DMCA Notice / ADA Accessibility


This site is hosted, designed and copyright
© 1994 - 2026 by
Delta Media Group, Inc. -- Patent Pending --