




BEDS2
BATHS1 full
SQUARE FEET1,144
MLS#20101098
STATUSPending
PROPERTY TYPEResidential - Single Family
SCHOOLLoudonville/Perrysville
Property Description
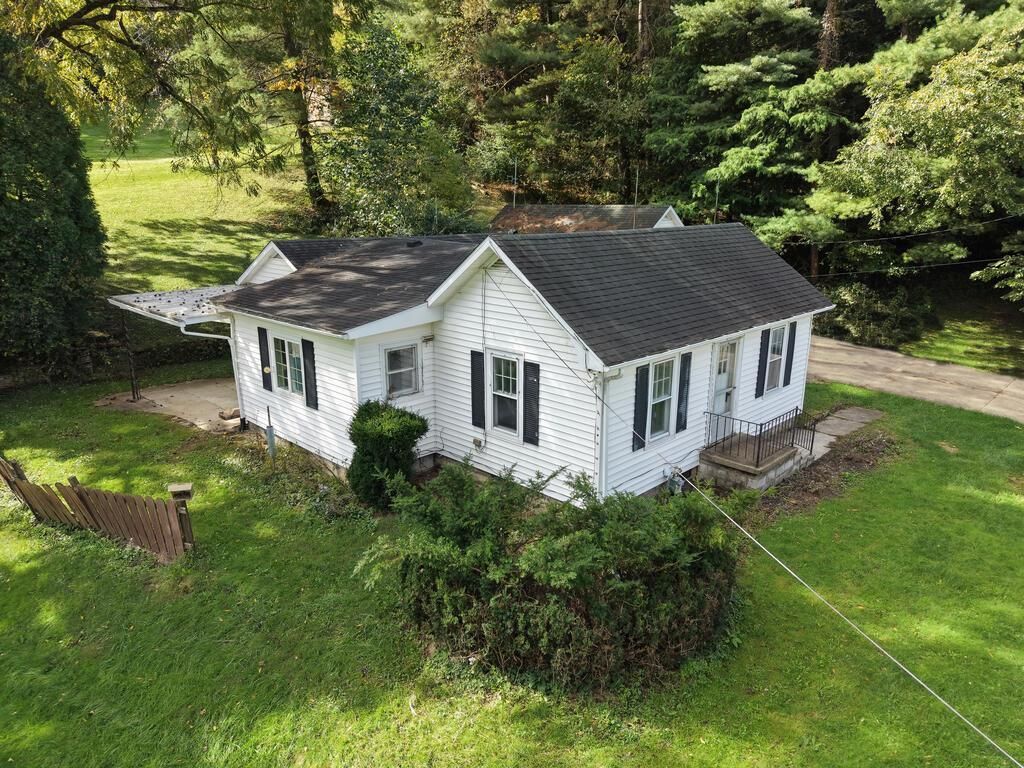
A slice of country living, yet conveniently close to all the great things happening in the area! This charming 2-bed, 1-bath home sits on 1-1/3 country acres while offering the convenience of public water & sewer. The large kitchen w/appliances has plenty of room to entertain, w/easy access to the spacious covered rear patio & expansive side yard. The partial basement, w/washer & dryer, provides additional space w/ an opportunity to expand your living area if desired. Outside, you'll find a detached 2-car garage, concrete driveway, 1/2 acre of woods, and an additional side patio that adds even more outdoor space to enjoy. Inside, the charm is in the character, with some original hardwood floors and built-ins. Updates include a newer bathroom, some newer windows & flooring, and fresh paint. Give the exterior a little love & you can make this a wonderful place to call home. Whether you're purchasing your very first home or looking to downsize, this could be the perfect next home for you!
Property Features
Property Type: Residential - Single Family
Basement: Yes
Basement: Crawl Space, Partial
Cooling: None
Days on Market: 45
Garage: 2
Heating: Forced Air, Natural Gas
Lot Size: 1.43 Acres
Roof Type: Composition
Stories: 1.0
Taxes: $1,351
Year Built: 1901
Feature Descriptions
Additional Structures: None, Pergola
Appliances: Dryer, Electric Range, Gas Water Heater, Refrigerator, Washer
Covered Spaces: 2
Exterior: Vinyl Siding
Fencing: Partial
Financing: 1031 Exchange, Cash, Conventional
Flooring: Hardwood, Vinyl
Frontage: 319
Garage Y/N: Yes
Interior: Shower/Tub, Eat-in Kitchen, Family Room, Living Room, Main Level Primary Bedroom
Lot: Corner Lot, Irregular Lot, Few Trees, Sloped
Lot Dimensions: 319 x 195
Parcel #: C100020001000
Parking: Concrete, Detached, Garage
Parking Total: 2
Patio/Porch: Covered, Open, Patio
Rooms Total: 5
Sewer: Public Sewer
Structure Type: Onsite Built
Water: Public
Local Schools
School District: Loudonville/Perrysville
Listed By / Shown By
Listed By
Agency Name: NextHome Next Stepp
Agent Name: Barbie Lange
Agency Phone: 419-281-2122

Shown By
Agent Name: Jim Hairston
Agent Phone: (567) 241-2642

Estimate Your Payment
Estimated Payment
$ 1,177.22 per month $1,009.22 Principal & Interest $112.58 Property Tax $55.42 Homeowner's InsuranceChange Payment Information




Privacy Policy / DMCA Notice / ADA Accessibility


This site is hosted, designed and copyright
© 1994 - 2026 by
Delta Media Group, Inc. -- Patent Pending --