




BEDS3
BATHS2 full
SQUARE FEET1,476
MLS#20101093
STATUSActive
PROPERTY TYPEResidential - Single Family
SCHOOLClear Fork Valley Local
Property Description
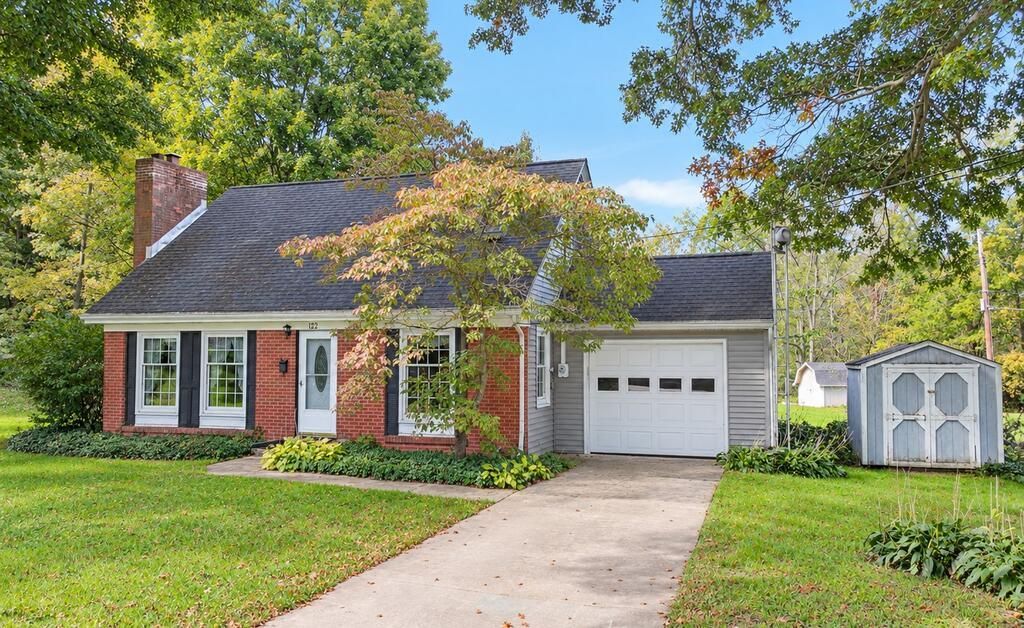
Back-on-the-Market. Estate Sale: 3 BR, 2 Bath, Brick & Vinyl 1,476 Sq Ft Bellville Village Cape Cod. Close to Bike Path. Gas Forced Air Heat. Electric Upgrade (2026). Crawl Space. Public Water & Private Septic Tank Pumped 11-2026. All Appliances. Concrete Driveway. Many Updates. Screened Porch. Immediate Possession. Clear Fork Schools.
Property Features
Property Type: Residential - Single Family
Basement: Crawl Space
Cooling: None
Days on Market: 47
Fireplaces: 1
Garage: 4 car attached
Heating: Forced Air, Natural Gas
Lot Size: 0.42 Acres
Roof Type: Composition
Stories: 2.0
Taxes: $1,748
Year Built: 1961
Feature Descriptions
Additional Structures: Shed(s)
Appliances: Dryer, Electric Range, Gas Water Heater, Oven, Refrigerator, Washer
Covered Spaces: 4
Exterior: Brick, Vinyl Siding
Financing: Cash, Conventional, FHA, VA Loan
Fireplace: Living Room, Wood Burning
Fireplace Y/N: Yes
Flooring: Carpet, Tile
Garage Y/N: Yes
Interior: Shower/Tub, Shower Stall, Eat-in Kitchen, Laundry, Living Room, Main Level Primary Bedroom
Laundry: Laundry Room
Lot: Lawn, City Lot
Lot Dimensions: 84.73 x 170
Parcel #: 0153508306000
Parking: Concrete, Attached, Garage, Garage Door Opener
Parking Total: 4
Patio/Porch: Enclosed, Porch, See Remarks
Rooms Total: 6
Security: Smoke Detector(s)
Sewer: Septic Tank
Structure Type: Onsite Built
Utilities: Cable Available
Water: Public
Windows: Double Pane Windows, Vinyl
Room Sizes
Primary Bedroom: 13.50 X 15.00 Level - Main
Bedroom 2: 13.83 X 16.00 Level - Upper
Bedroom 3: 11.00 X 13.67 Level - Upper
Kitchen: 12.58 X 15.00 Level - Main
Living Room: 13.50 X 16.75 Level - Main
Local Schools
School District: Clear Fork Valley Local
Listed By / Shown By
Listed By
Agency Name: Wilson Family Realty Corp
Agent Name: James Wilson
Agency Phone: 419-528-5500

Shown By
Agent Name: Jim Hairston
Agent Phone: (567) 241-2642

Estimate Your Payment
Estimated Payment
$ 1,361.03 per month $1,152.10 Principal & Interest $145.67 Property Tax $63.26 Homeowner's InsuranceChange Payment Information




Privacy Policy / DMCA Notice / ADA Accessibility


This site is hosted, designed and copyright
© 1994 - 2026 by
Delta Media Group, Inc. -- Patent Pending --