




BEDS3
BATHS1 full 1 partial
SQUARE FEET1,412
MLS#20101083
STATUSContingent-Do Not Show
PROPERTY TYPEResidential - Single Family
SCHOOLGalion City
Property Description
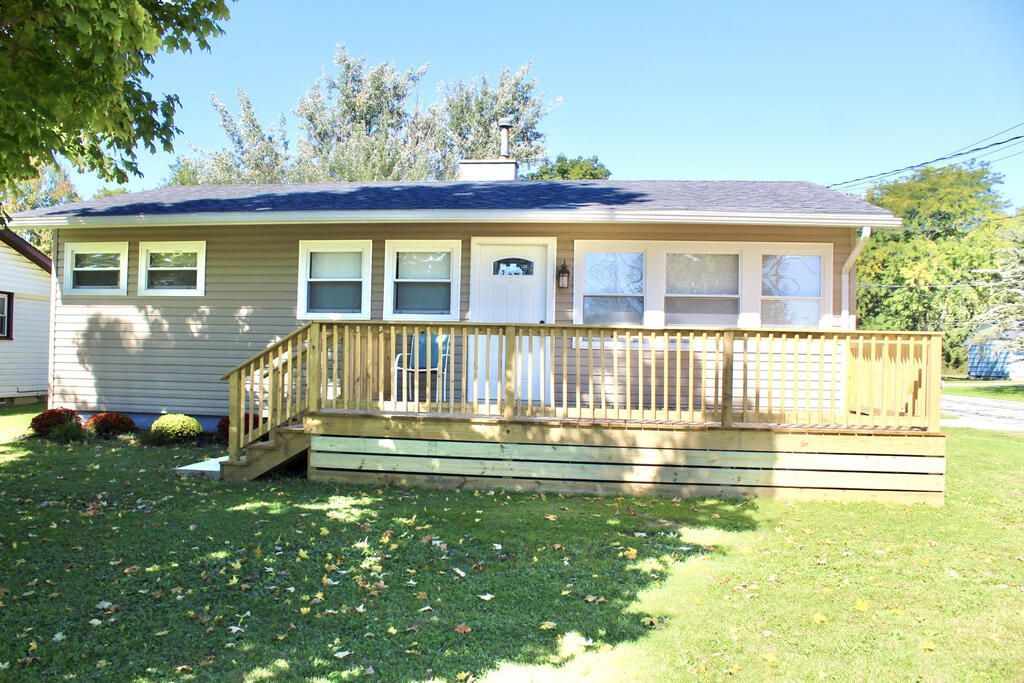
This Property features an updated 912 square feet of main level living space with 3 bedrooms and 1.5 bathroom. The original hardwood floors go throughout the living room and 3 bedrooms with new vinyl flooring in the upstairs bathroom and kitchen. The 3 bedrooms feature custom Amish build barn door style closet doors. This property has fresh paint throughout with new light fixtures. The full basement includes a new half bath, a large laundry room with folding table, family room with new carpet and plenty of storage space. This property also features central air with a new furnace and air conditioner unit. The exterior of the home has been updated with a new large front deck with an additional back deck for plenty of room for outdoor living. Just off the back deck is a detached one car garage with new gravel in the driveway. This property sits on a corner lot on 0.2 acers just outside of town in Galion city schools. Schedule your appt. and come take a look at this cozy home!
Property Features
Property Type: Residential - Single Family
Basement: Yes
Basement: Full, Partially Finished
Cooling: Central Air
Days on Market: 46
Garage: 2
Heating: Electric
Lot Size: 0.2 Acres
Roof Type: Composition
Stories: 1.0
Taxes: $1,163
Year Built: 1956
Feature Descriptions
Additional Equipment: Dehumidifier
Additional Structures: None
Appliances: Electric Range, Electric Water Heater, Oven, Refrigerator
Covered Spaces: 2
Exterior: Vinyl Siding
Exterior: None
Fencing: Partial
Financing: None
Flooring: Carpet, Concrete, Hardwood, Vinyl
Garage Y/N: Yes
Interior: Shower/Tub, Eat-in Kitchen, Family Room, Laundry, Living Room, Main Level Primary Bedroom, Utility Room
Laundry: Laundry Room
Lot: Corner Lot, Lawn, City Lot
Lot Dimensions: 0
Parcel #: 190023619.000
Parking: Gravel, Detached, Electricity, Garage
Parking Total: 2
Patio/Porch: Deck
Rooms Total: 5
Security: Smoke Detector(s)
Sewer: Public Sewer
Structure Type: Onsite Built
Utilities: Cable Available
Water: Public
Windows: Vinyl
Room Sizes
Primary Bedroom: 13.11 X 11.10 Level - Main
Bedroom 2: 11.10 X 9.30 Level - Main
Bedroom 3: 10.60 X 8.50 Level - Main
Family Room: 14.20 X 22.90 Level - Lower
Kitchen: 11.10 X 11.10 Level - Main
Living Room: 15.90 X 11.10 Level - Main
Rec Room: 20.7 x 8.2 Level - Lower
Local Schools
School District: Galion City
Listed By / Shown By
Listed By
Agency Name: The Holden Agency
Agent Name: Kelly Korody
Agency Phone: 419-525-5525

Shown By
Agent Name: Jim Hairston
Agent Phone: (567) 241-2642

Estimate Your Payment
Estimated Payment
$ 1,102.72 per month $953.45 Principal & Interest $96.92 Property Tax $52.35 Homeowner's InsuranceChange Payment Information




Privacy Policy / DMCA Notice / ADA Accessibility


This site is hosted, designed and copyright
© 1994 - 2026 by
Delta Media Group, Inc. -- Patent Pending --