




BEDS3
BATHS1 full
SQUARE FEET1,752
MLS#20101079
STATUSActive
PROPERTY TYPEResidential - Single Family
SCHOOLHillsdale
Property Description
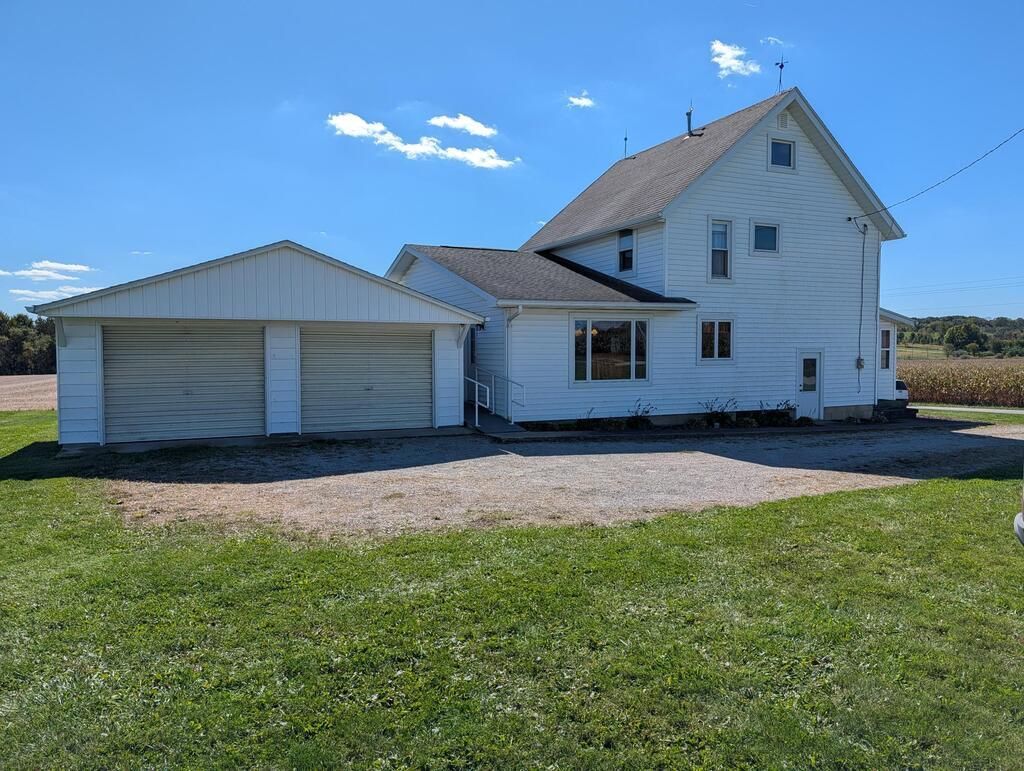
Fantastic Country Farmhouse with 360 degree views. This house is part of the Ritchie Family Legacy. C.E. Ritchie, John and Doris Ritchie, Don and Miriam Ritchie known to many in the area. There is a full bath with walk in shower and laundry area with washer and dryer included. On the first floor there is an eat in kitchen, living room, dining room and family/bedroom plus enclosed porch (sunroom). On the second floor there are 3 good sized bedrooms and stairs to a walk-up attic. Some wood floors, newer windows, new hot water tank, propane forced air heat and central air. Two car garage. Handicapped Accessible New septic system installed November 2026.
Property Features
Property Type: Residential - Single Family
Basement: Yes
Basement: Full
Cooling: Central Air
Days on Market: 47
Garage: 2
Heating: Forced Air, Propane Tank-Rented
Lot Size: 1.2 Acres
Roof Type: Composition
Stories: 2.0
Taxes: $1,502
Year Built: 1930
Feature Descriptions
Additional Structures: None
Appliances: Dishwasher, Disposal, Dryer, Electric Range, Refrigerator, Washer
Covered Spaces: 2
Exterior: Vinyl Siding
Exterior: None
Financing: Cash, Conventional, FHA, VA Loan
Flooring: Carpet, Hardwood
Garage Y/N: Yes
Interior: Shower Stall, Eat-in Kitchen
Lot: See Remarks
Lot Dimensions: 0
Parcel #: O400020000103
Parking: Stone, Detached, Garage
Parking Total: 2
Patio/Porch: Enclosed, Porch
Rooms Total: 7
Sewer: See Remarks
Structure Type: Onsite Built
Water: Well
Room Sizes
Primary Bedroom: 14.00 X 27.00 Level - Upper
Bedroom 2: 10.00 X 12.00 Level - Upper
Bedroom 3: 11.00 X 9.00 Level - Upper
Dining Room: 14.00 X 12.00 Level - Main
Family Room: 21.00 X 18.00 Level - Main
Kitchen: 25.00 X 12.00 Level - Main
Living Room: 14.00 X 22.00 Level - Main
Local Schools
School District: Hillsdale
Listed By / Shown By
Listed By
Agency Name: Howard Hanna Real Estate Services Ashland Downtown
Agent Name: Randal Miller
Agency Phone: 419-903-0333

Shown By
Agent Name: Jim Hairston
Agent Phone: (567) 241-2642

Estimate Your Payment
Estimated Payment
$ 1,805.61 per month $1,592.97 Principal & Interest $125.17 Property Tax $87.47 Homeowner's InsuranceChange Payment Information




Privacy Policy / DMCA Notice / ADA Accessibility


This site is hosted, designed and copyright
© 1994 - 2026 by
Delta Media Group, Inc. -- Patent Pending --