


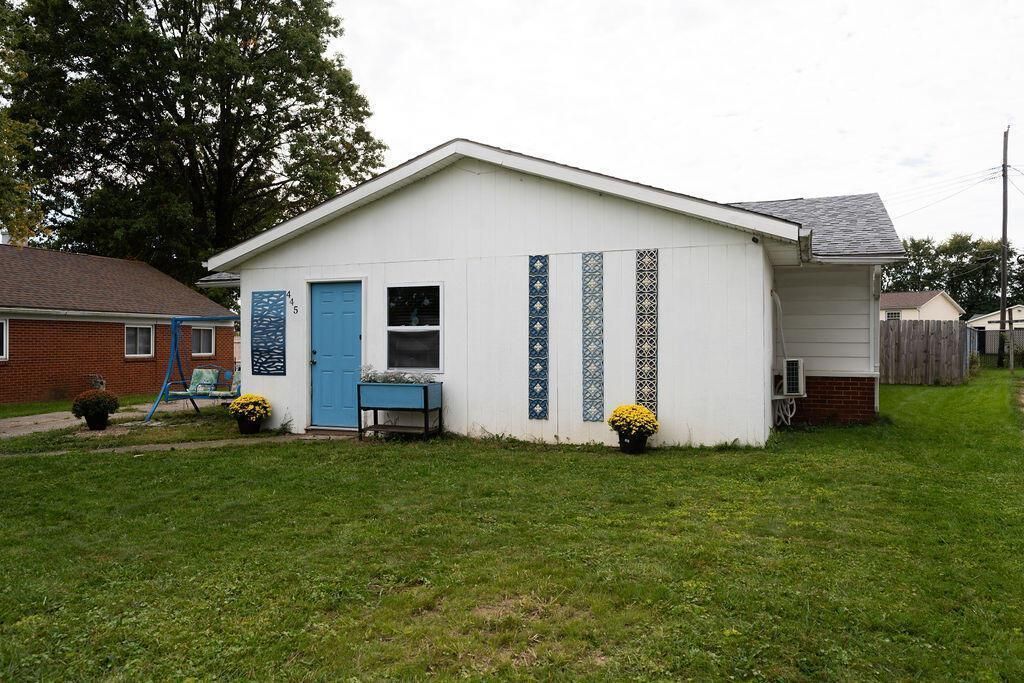


BEDS4
BATHS2 full
SQUARE FEET1,253
MLS#20101064
STATUSActive
PROPERTY TYPEResidential - Single Family
SCHOOLOntario Local
Property Description
Sprawling Single-Level Rambler Ranch with Room to Grow! Welcome to 445 Rosewood Court in Ontario! This charming, sprawling rambler ranch offers easy one-level living with impressive flexibility and a long list of updates, including a newer roof, windows, water heater, flooring, & some door replacements. Officially 1,253 sq ft (auditor), it measures approx. 1,502 sq ft and features 4 bedrooms plus 2 versatile bonus rooms that can serve as additional bedrooms, offices, or playrooms. Enjoy 2 full bathrooms and convenient main-floor laundry. The open-concept living room and kitchen create a great flow for everyday living and entertaining. Outside, a fully fenced backyard is perfect for pets, kids, or gatherings, plus a 2-car garage for parking and storage. Located on a quiet court in the Ontario Local Schools district, this home combines practical single-story living with expandable space. Schedule your private showing today!
Property Features
Property Type: Residential - Single Family
Basement: Concrete
Cooling: Ductless
Days on Market: 47
Fireplaces: 1
Garage: 2
Heating: Forced Air, Natural Gas
Lot Size: 0.24 Acres
Roof Type: Composition
Stories: 1.0
Taxes: $1,806
Year Built: 1958
Feature Descriptions
Additional Structures: None
Appliances: Dishwasher, Dryer, Electric Range, Refrigerator, Tankless Water Heater, Washer
Covered Spaces: 2
Exterior: Aluminum Siding, Vinyl Siding
Exterior: See Remarks
Fencing: Fenced
Financing: Cash, Conventional, FHA, VA Loan
Fireplace: Gas Log
Fireplace Y/N: Yes
Flooring: Luxury Vinyl
Foundation: Slab
Garage Y/N: Yes
Interior: Soaking Tub, Eat-in Kitchen, Flex Space, Living Room, Main Level Primary Bedroom, Primary Bedroom with Bath
Lot: Cul-De-Sac, Irregular Lot
Lot Dimensions: 46.38 x 176.52
Parcel #: 0386025416000
Parking: Concrete, Detached, Electricity, Garage
Parking Total: 2
Patio/Porch: Porch
Rooms Total: 8
Sewer: Public Sewer
Structure Type: Onsite Built
Utilities: Cable Available
Water: Public
Windows: Vinyl
Room Sizes
Primary Bedroom: 8.75 X 11.50 Level - Main
Bedroom 2: 10.08 X 8.67 Level - Main
Bedroom 3: 10.08 X 11.75 Level - Main
Bedroom 4: 11.75 X 14.33 Level - Main
Kitchen: 11.00 X 19.25 Level - Main
Living Room: 16.92 X 16.83 Level - Main
Local Schools
School District: Ontario Local
Listed By / Shown By
Listed By
Agency Name: RE/MAX First Realty
Agent Name: Susan Pollock
Agency Phone: 419-756-4663

Shown By
Agent Name: Jim Hairston
Agent Phone: (567) 241-2642

Estimate Your Payment
Estimated Payment
$ 1,606.81 per month $1,380.51 Principal & Interest $150.50 Property Tax $75.80 Homeowner's InsuranceChange Payment Information




Privacy Policy / DMCA Notice / ADA Accessibility


This site is hosted, designed and copyright
© 1994 - 2026 by
Delta Media Group, Inc. -- Patent Pending --