




BEDS3
BATHS2 full
SQUARE FEET1,647
MLS#20101040
STATUSActive
PROPERTY TYPEResidential - Single Family - Manufactured
SCHOOLGalion City
Property Description
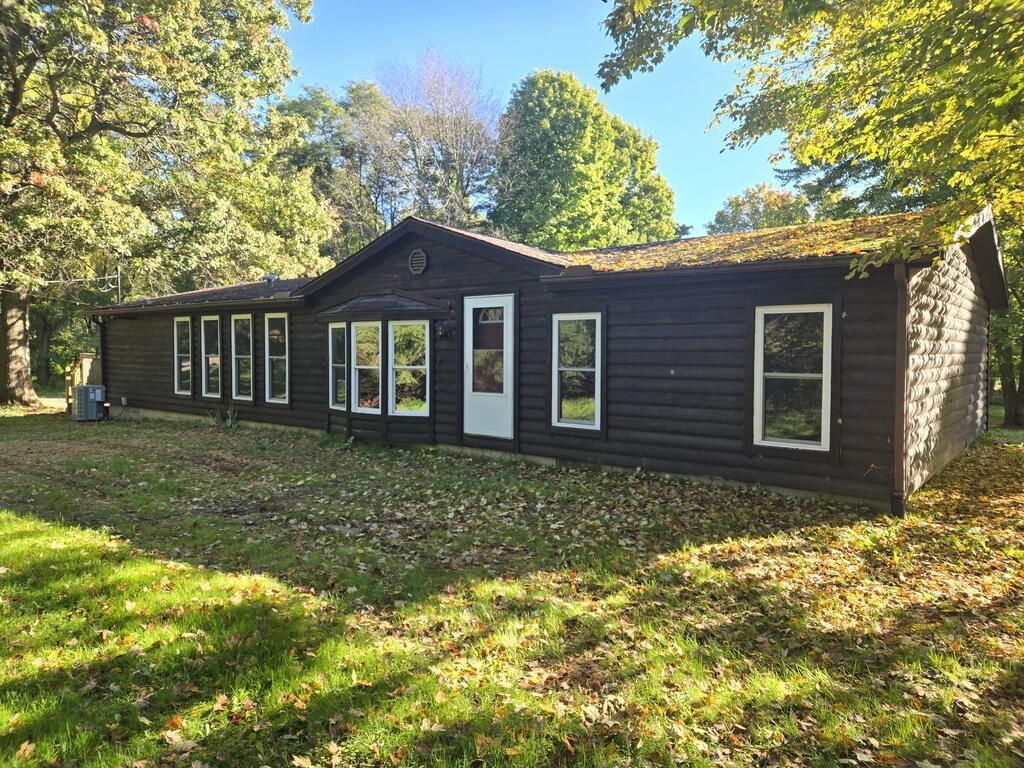
Located in Northern Morrow County on 7.6 acres this cabin-inspired home provides a private, peaceful rustic retreat. Featuring 3 bedrooms, 2 bathrooms, open concept living/kitchen spaces with wood burning fireplace and plenty of natural light in every room. Recently updated and move in ready with fresh paint, light fixtures, flooring, central air, water heater and so much more! Surrounded by mature trees and beautiful views from the back patio, you have 7+ acres to make your own, the possibilities are endless. Great location, 10 minutes to Galion or Lexington. Utilities are Ohio Edison electric, well and septic. Listing agent related to seller.
Property Features
Property Type: Residential - Single Family - Manufactured
Basement: Crawl Space
Cooling: Central Air
Days on Market: 50
Fireplaces: 1
Garage: 10
Heating: Forced Air, Propane Tank-Rented
Lot Size: 7.66 Acres
Roof Type: Composition
Stories: 1.0
Taxes: $2,358
Year Built: 1997
Feature Descriptions
Additional Structures: None
Appliances: Dishwasher, Dryer, Electric Water Heater, Washer, Water Softener Owned
Covered Spaces: 10
Exterior: Wood Siding
Exterior: See Remarks
Financing: Conventional, FHA, VA Loan
Fireplace: Living Room, Wood Burning
Fireplace Y/N: Yes
Flooring: Vinyl
Garage Y/N: Yes
Interior: Shower/Tub, Shower Stall, Walk-In Closet(s), Eat-in Kitchen, Laundry, Living Room, Main Level Primary Bedroom
Laundry: Laundry Room
Lot: Lawn, Wooded
Lot Dimensions: 0
Parcel #: K280010039500
Parking: Gravel, See Remarks
Parking Total: 10
Patio/Porch: Deck, Patio
Rooms Total: 6
Sewer: Septic Tank
Spa Features: Jetted Tub
Structure Type: House
Water: Well
Windows: Vinyl
Wooded: Yes
Room Sizes
Primary Bedroom: 12.42 X 14.25 Level - Main
Bedroom 2: 10.67 X 12.42 Level - Main
Bedroom 3: 10.25 X 12.42 Level - Main
Kitchen: 22.00 X 12.42 Level - Main
Living Room: 25.42 X 15.58 Level - Main
Local Schools
School District: Galion City
Listed By / Shown By
Listed By
Agency Name: Bowlin Real Estate LLC
Agent Name: Candace Bowlin
Agency Phone: 567-393-9017

Shown By
Agent Name: Jim Hairston
Agent Phone: (567) 241-2642

Estimate Your Payment
Estimated Payment
$ 1,989.57 per month $1,699.74 Principal & Interest $196.50 Property Tax $93.33 Homeowner's InsuranceChange Payment Information




Privacy Policy / DMCA Notice / ADA Accessibility


This site is hosted, designed and copyright
© 1994 - 2026 by
Delta Media Group, Inc. -- Patent Pending --