


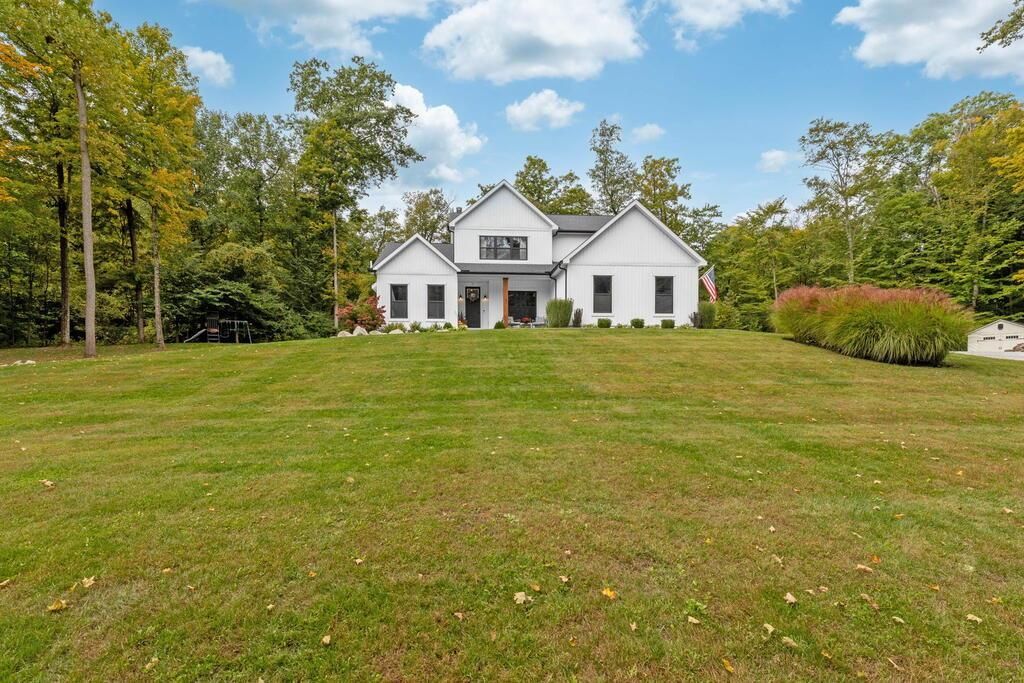


BEDS3
BATHS2 full 1 partial
SQUARE FEET2,836
MLS#20101007
STATUSActive
PROPERTY TYPEResidential - Single Family
SCHOOLLexington Local
Property Description
Nestled at the end of a long driveway on 10 beautiful acres, this exceptional home offers luxury, comfort, and peaceful country living. The impressive great room features soaring ceilings, oversized windows overlooking the backyard, and a stunning two story wood-burning German Schmear fireplace. The gorgeous eat-in kitchen features quartz countertops, soft-close cabinetry, top of the line Samsung stainless steel appliances, tile backsplash, a huge quartz island, and a walk-in pantry with California Closets organization and outlets. The main floor primary suite offers a luxurious en-suite bathroom with two vanities, walk-in shower, soaking tub, and expansive walk-in closet. A main floor office and laundry room add convenience. Upstairs offers a loft/bonus room plus two bedrooms connected by a Jack-and-Jill bathroom. The walk-out basement provides abundant storage. Enjoy the peaceful setting from the stamped concrete patio or firepit. Located in Lexington Local Schools.
Property Features
Property Type: Residential - Single Family
Basement: Yes
Basement: Full
Cooling: Ceiling Fan(s), Central Air
Days on Market: 53
Fireplaces: 1
Garage: 2 car attached
Heating: Electric, Forced Air
Lot Size: 10 Acres
Roof Type: Composition
Stories: 2.0
Taxes: $7,163
Year Built: 2021
Feature Descriptions
Additional Equipment: Radon Mitigation System
Additional Structures: Shed(s)
Appliances: Cooktop, Dishwasher, Double Oven, Electric Water Heater, Microwave, Range Hood, Refrigerator, Water Softener Owned
Covered Spaces: 2
Entry Location: Main Level
Exterior: Vinyl Siding
Exterior: Lighting
Financing: Cash, Conventional, FHA, VA Loan
Fireplace: Great Room, Wood Burning
Fireplace Y/N: Yes
Flooring: Luxury Vinyl
Garage Y/N: Yes
Interior: Cathedral Ceiling(s), Shower/Tub, Shower Stall, Soaking Tub, Walk-In Closet(s), Dining Room, Eat-in Kitchen, Entrance Foyer, Great Room, Laundry, Loft, Main Level Primary Bedroom, Office, Pantry, Primary Bedroom with Bath
Laundry: Laundry Room
Lot: Lawn, Few Trees, Rock/Stone, Stream/Creek
Lot Dimensions: 0
Parcel #: P380010025102 (PID: 7754)
Parking: Concrete, Gravel, Access to Dwelling, Attached, Electricity, Garage Door Opener
Parking Total: 2
Patio/Porch: Covered, Patio, Porch
Rooms Total: 7
Security: Smoke Detector(s)
Sewer: Leach System, Septic Tank
Structure Type: Onsite Built
Water: Well
Windows: Double Pane Windows, Vinyl
Room Sizes
Primary Bedroom: 13.42 X 16.25 Level - Main
Bedroom 2: 15.25 X 10.17 Level - Upper
Bedroom 3: 16.50 X 11.83 Level - Upper
Dining Room: 13.00 X 9.25 Level - Main
Kitchen: 13.00 X 16.08 Level - Main
Great Room: 25.7" x 21.10" Level - Main
Local Schools
School District: Lexington Local
Listed By / Shown By
Listed By
Agency Name: Keller Williams Legacy Group Realty
Agent Name: Stephanie Webb
Agency Phone: 419-540-0533

Shown By
Agent Name: Jim Hairston
Agent Phone: (567) 241-2642

Estimate Your Payment
Estimated Payment
$ 5,499.84 per month $4,647.72 Principal & Interest $596.92 Property Tax $255.21 Homeowner's InsuranceChange Payment Information




Privacy Policy / DMCA Notice / ADA Accessibility


This site is hosted, designed and copyright
© 1994 - 2026 by
Delta Media Group, Inc. -- Patent Pending --