




BEDS3
BATHS1 full 1 partial
SQUARE FEET1,206
MLS#20100953
STATUSContingent-Continue to Show
PROPERTY TYPEResidential - Single Family
SCHOOLLoudonville/Perrysville
Property Description
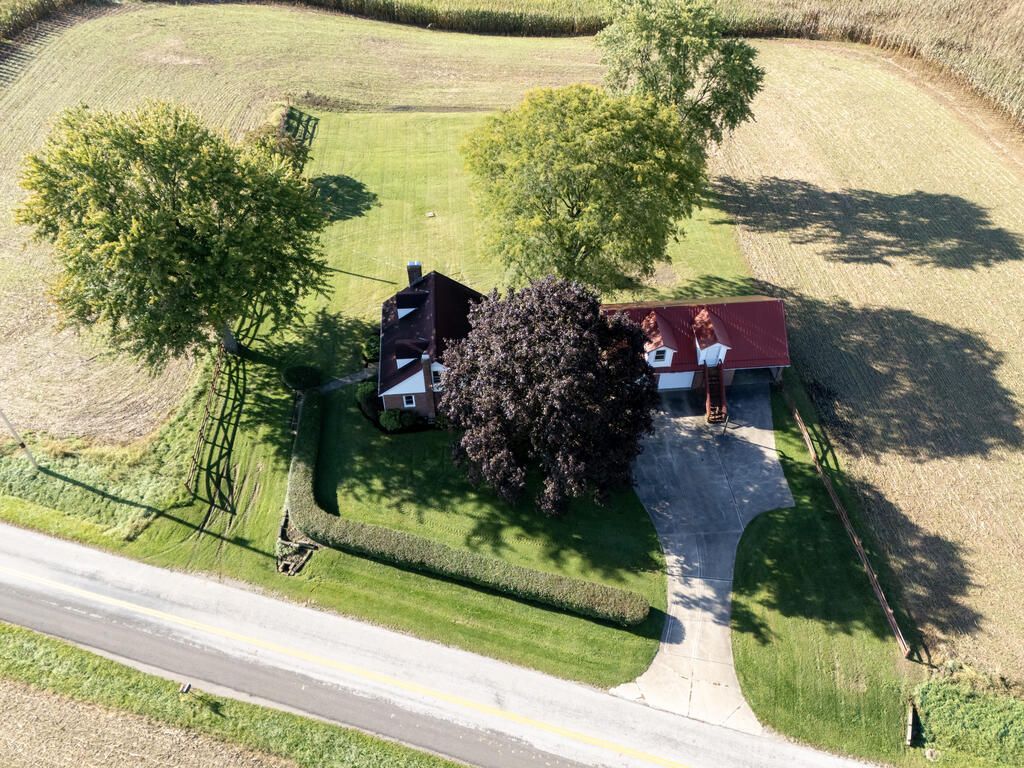
New on the market! T his 1952 Cape Cod style home has been cherished by the same family. Offering approx. 1,206 sq. ft., the main floor features a spacious kitchen, living room, 2 bedrooms and a full bathroom with beautiful hardwood floors and woodwork throughout. Two additional rooms upstairs - offering 2 more bedrooms and the basement is partially finished with laundry, half bath, family room with fireplace. Situated on 0.875 acres with scenic country views, the property includes a detached brick garage with a large walk up loft and a carport. Enjoy a peaceful setting near Pleasant Hill Lake and Mohican Area Attractions. Welcome Home - Schedule your showing today!
Property Features
Property Type: Residential - Single Family
Basement: Yes
Basement: Full, Partially Finished, See Remarks
Cooling: Central Air
Days on Market: 58
Fireplaces: 1
Garage: 3
Heating: Forced Air, Oil, Wood
Lot Size: 0.88 Acres
Roof Type: Composition, Metal
Stories: 1.0
Taxes: $1,773
Year Built: 1952
Feature Descriptions
Additional Structures: See Remarks
Appliances: Dryer, Electric Range, Refrigerator, Washer
Covered Spaces: 3
Exterior: Brick
Exterior: None
Financing: Cash, Conventional, FHA
Fireplace: Wood Burning
Fireplace Y/N: Yes
Flooring: Carpet, Hardwood
Garage Y/N: Yes
Interior: Shower/Tub, Living Room, Recreation Room
Lot: Lawn
Lot Dimensions: 0
Parcel #: B050300002700
Parking: Stone, Garage
Parking Total: 3
Patio/Porch: Open
Rooms Total: 7
Security: Security System
Sewer: Septic Tank
Structure Type: Onsite Built
Water: Well
Room Sizes
Primary Bedroom: 14.00 X 10.00 Level - Main
Bedroom 2: 10.00 X 12.00 Level - Main
Bedroom 3: 14.00 X 15.00 Level - Upper
Kitchen: 11.00 X 11.00 Level - Main
Living Room: 22.00 X 12.00 Level - Main
Rec Room: 19x25 Level - Lower
Local Schools
School District: Loudonville/Perrysville
Listed By / Shown By
Listed By
Agency Name: Howard Hanna Real Estate Services- Mohican Office
Agent Name: Tracy Kauffman
Agency Phone: 419-920-4100

Shown By
Agent Name: Jim Hairston
Agent Phone: (567) 241-2642

Estimate Your Payment
Estimated Payment
$ 1,912.80 per month $1,673.18 Principal & Interest $147.75 Property Tax $91.88 Homeowner's InsuranceChange Payment Information




Privacy Policy / DMCA Notice / ADA Accessibility


This site is hosted, designed and copyright
© 1994 - 2026 by
Delta Media Group, Inc. -- Patent Pending --