




BEDS4
BATHS2 full
SQUARE FEET1,600
MLS#226035812
STATUSPending
PROPERTY TYPEResidential - Single Family
SCHOOLHIGHLAND LOCAL
Property Description
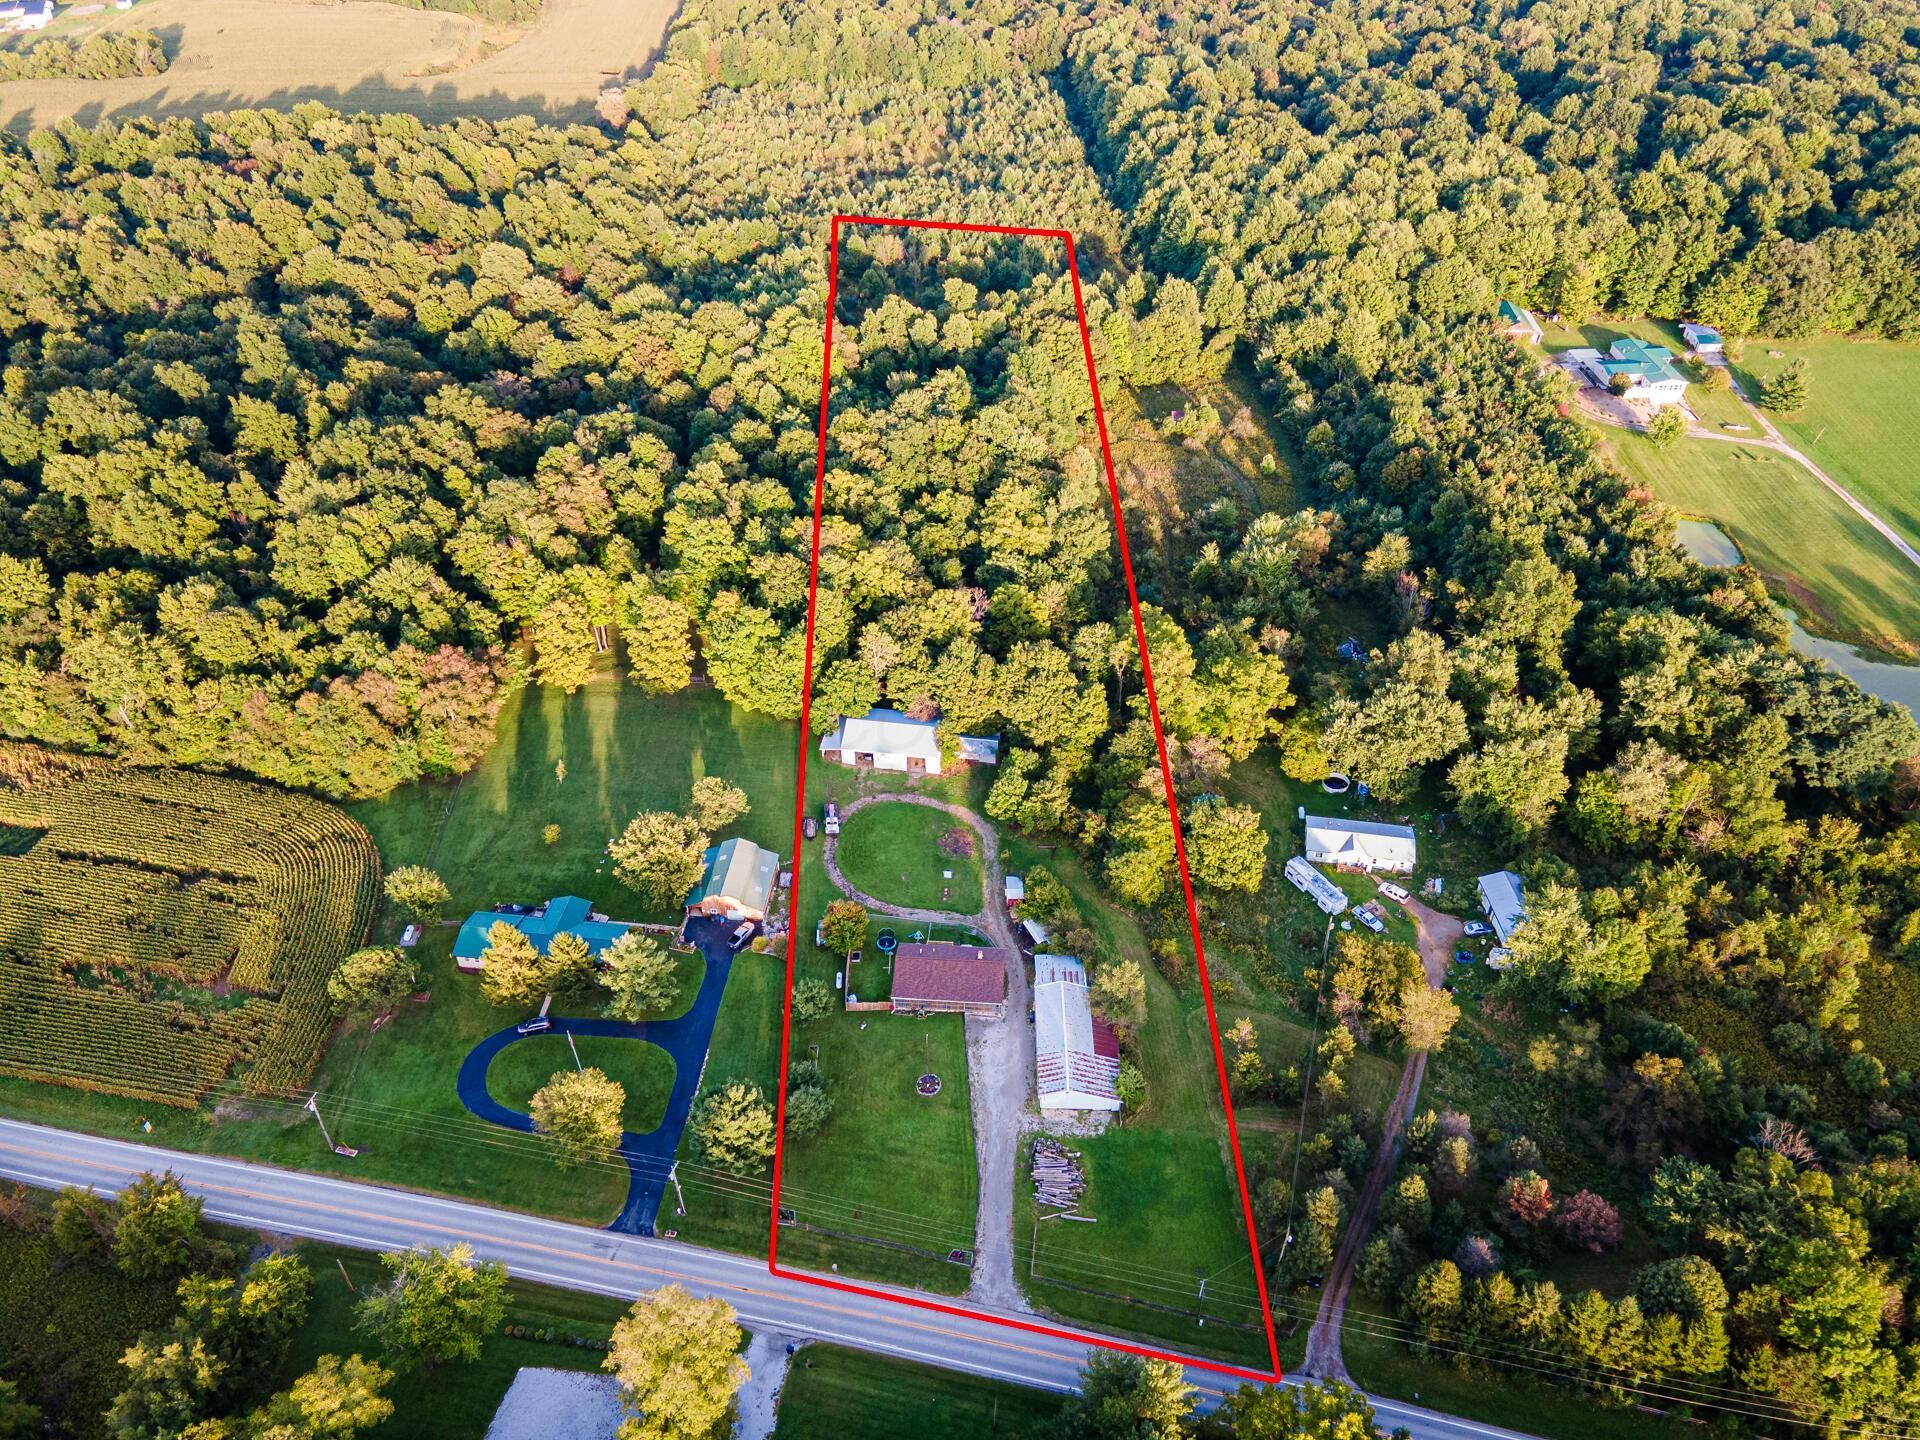
Versatile 5.1 acre Ranch With Extensive Outbuildings & Business Potential! This unique property offers the perfect combination of comfortable living, abundant storage, and incredible flexibility for a home-based business, mechanic shop, hobby operation, or whatever your needs may be. Situated on 5.1 acres with wooded acreage in the rear, this property is located in Franklin Township, which has no zoning, providing a rare opportunity for a variety of uses.This stick-built ranch with walk-out basement offers 3-4 bedrooms & 2 full baths, beautiful hardwood flooring throughout much of the main level, & fresh paint on the first floor. Recent improvements include a new propane furnace, pressure tank in May 2026, & new roof in June 2026. The full walk-out lower level features a spacious family room with a wood-burning stove, creating the perfect gathering space, with direct access to the backyard.A major bonus is the outdoor wood-burning furnace, which can heat the home, hot water, and main garage. Large logs for the outdoor furnace will convey with the property.The extensive outbuilding package is truly impressive, including a 64x36 six car detached garage, 60x40 building, multiple lean-tos, and additional storage sheds. The oversized detached garage features 2 garage door openers, air compressor, & additional storage in the rear. The other barn has electric, water, & an air compressor already in place, it simply needs a hydrant to complete the water setup. A fenced side yard provides additional outdoor space, while the wooded acreage behind the property offers excellent hunting and recreational opportunities. Whether you're looking for room to operate a business, store equipment and vehicles, have a mechanic or workshop space, pursue hobbies, or simply enjoy the privacy and flexibility of acreage, this property offers exceptional possibilities!Conveniently located just 5 minutes from the I-71/SR 95 interchange and approximately 35 minutes North of Columbus.
Property Features
Property Type: Residential - Single Family
Basement: Yes
Basement: Walk-Out Access, Full
Cooling: Central Air
Days on Market: 65
Fuel Type: Propane
Garage: 8
Heating: Forced Air, Propane
Home Style: Ranch
Lot Size: 5.1 Acres
Taxes: $3,434
Year Built: 1990
Feature Descriptions
Exterior: Vinyl Siding
Exterior Amenities: Balcony
Fireplace: Wood Burning Stove
Lot: Ravine Lot, Stream On Lot, Wooded
Lot Dimensions: 0
Parcel #: F14-0010005002
Parking: Garage Door Opener, Heated Garage, Detached Garage, Farm Bldg
Windows: Insulated All
Wooded: Yes
Local Schools
School District: HIGHLAND LOCAL
Listed By / Shown By
Listed By
Agency Name: Howard Hanna - Main Office
Agent Name: Cheyenne A Peck
Agency Phone: 216-447-4477

Shown By
Agent Name: Jim Hairston
Agent Phone: (567) 241-2642

Estimate Your Payment
Estimated Payment
$ 2,807.11 per month $2,389.72 Principal & Interest $286.17 Property Tax $131.22 Homeowner's InsuranceChange Payment Information




Privacy Policy / DMCA Notice / ADA Accessibility


This site is hosted, designed and copyright
© 1994 - 2026 by
Delta Media Group, Inc. -- Patent Pending --