




BEDS3
BATHS1 full 1 partial
SQUARE FEET1,694
MLS#226035708
STATUSActive
PROPERTY TYPEResidential - Single Family
SCHOOLLOUDONVILLE PERRYSVILLE EXEMPTED VILLAGE
Property Description
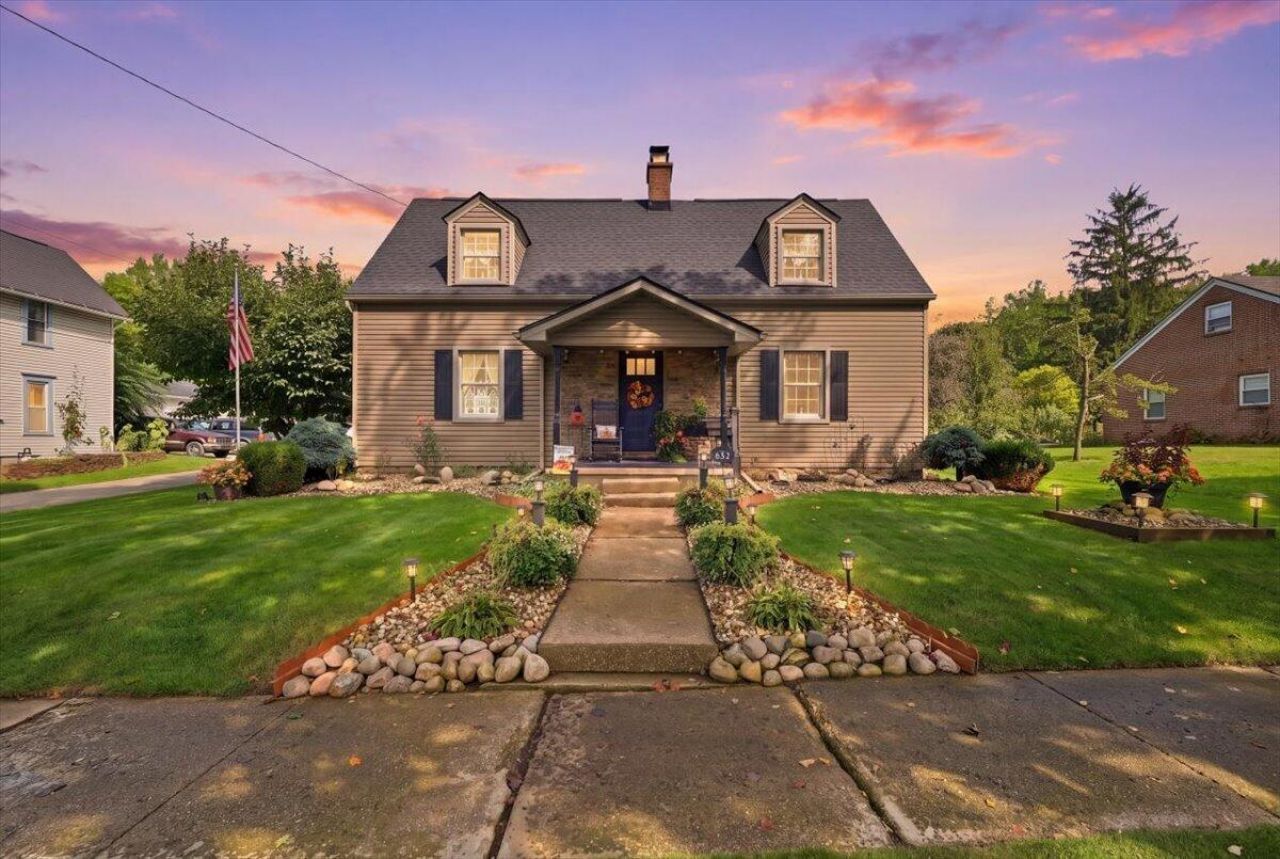
Step out back and the evening starts itself. String lights over the gazebo, a fire crackling near the pond feature, and enough seating for the whole crew. This manicured garden retreat is just one reason to fall for 623 E Main St in the heart of downtown Loudonville.Inside, three bedrooms and a full bath plus powder room fill 1,694 square feet with the kind of character that comes from a home built in 1937 and cared for ever since, original detail woven through every room. Downstairs, 365 square feet of finished basement adds flexible living or rec space, with additional unfinished square footage for storage. Central heat and air keep things comfortable through every season.Out back, the real showstopper: a heated, detached 20x24 garage built in 2014, wired and finished for serious hobby work. A shop, studio, or simply a space that's entirely yours. A 2002-built open shelter adds even more covered outdoor living, alongside a covered front porch for slower mornings.Set right on Main Street with downtown Loudonville's shops and restaurants at your doorstep, and open farmland just beyond the edge of town, this address offers a rare blend: walkable community living with wide-open country close enough to reach in minutes.Homes with this much personality, this much outdoor space, and this location don't come around often. Come see it before someone else does.
Property Features
Property Type: Residential - Single Family
Basement: Yes
Basement: Full
Cooling: Central Air
Days on Market: 65
Fireplaces: 2
Garage: 4 car attached
Heating: Forced Air
Lot Size: 0.24 Acres
Taxes: $2,254
Year Built: 1937
Feature Descriptions
Exterior: Vinyl Siding
Fireplace: Two
Flooring: Wood, Carpet, Vinyl
Lot Dimensions: 0
Parcel #: C09-021-0-0027-00
Parking: Heated Garage, Attached Garage, Detached Garage
Windows: Insulated All
Local Schools
School District: LOUDONVILLE PERRYSVILLE EXEMPTED VILLAGE
Listed By / Shown By
Listed By
Agency Name: e-Merge Real Estate Champions
Agent Name: Eva Gaylor
Agency Phone: 614-678-5505

Shown By
Agent Name: Jim Hairston
Agent Phone: (567) 241-2642

Estimate Your Payment
Estimated Payment
$ 2,064.95 per month $1,779.41 Principal & Interest $187.83 Property Tax $97.71 Homeowner's InsuranceChange Payment Information




Privacy Policy / DMCA Notice / ADA Accessibility


This site is hosted, designed and copyright
© 1994 - 2026 by
Delta Media Group, Inc. -- Patent Pending --