


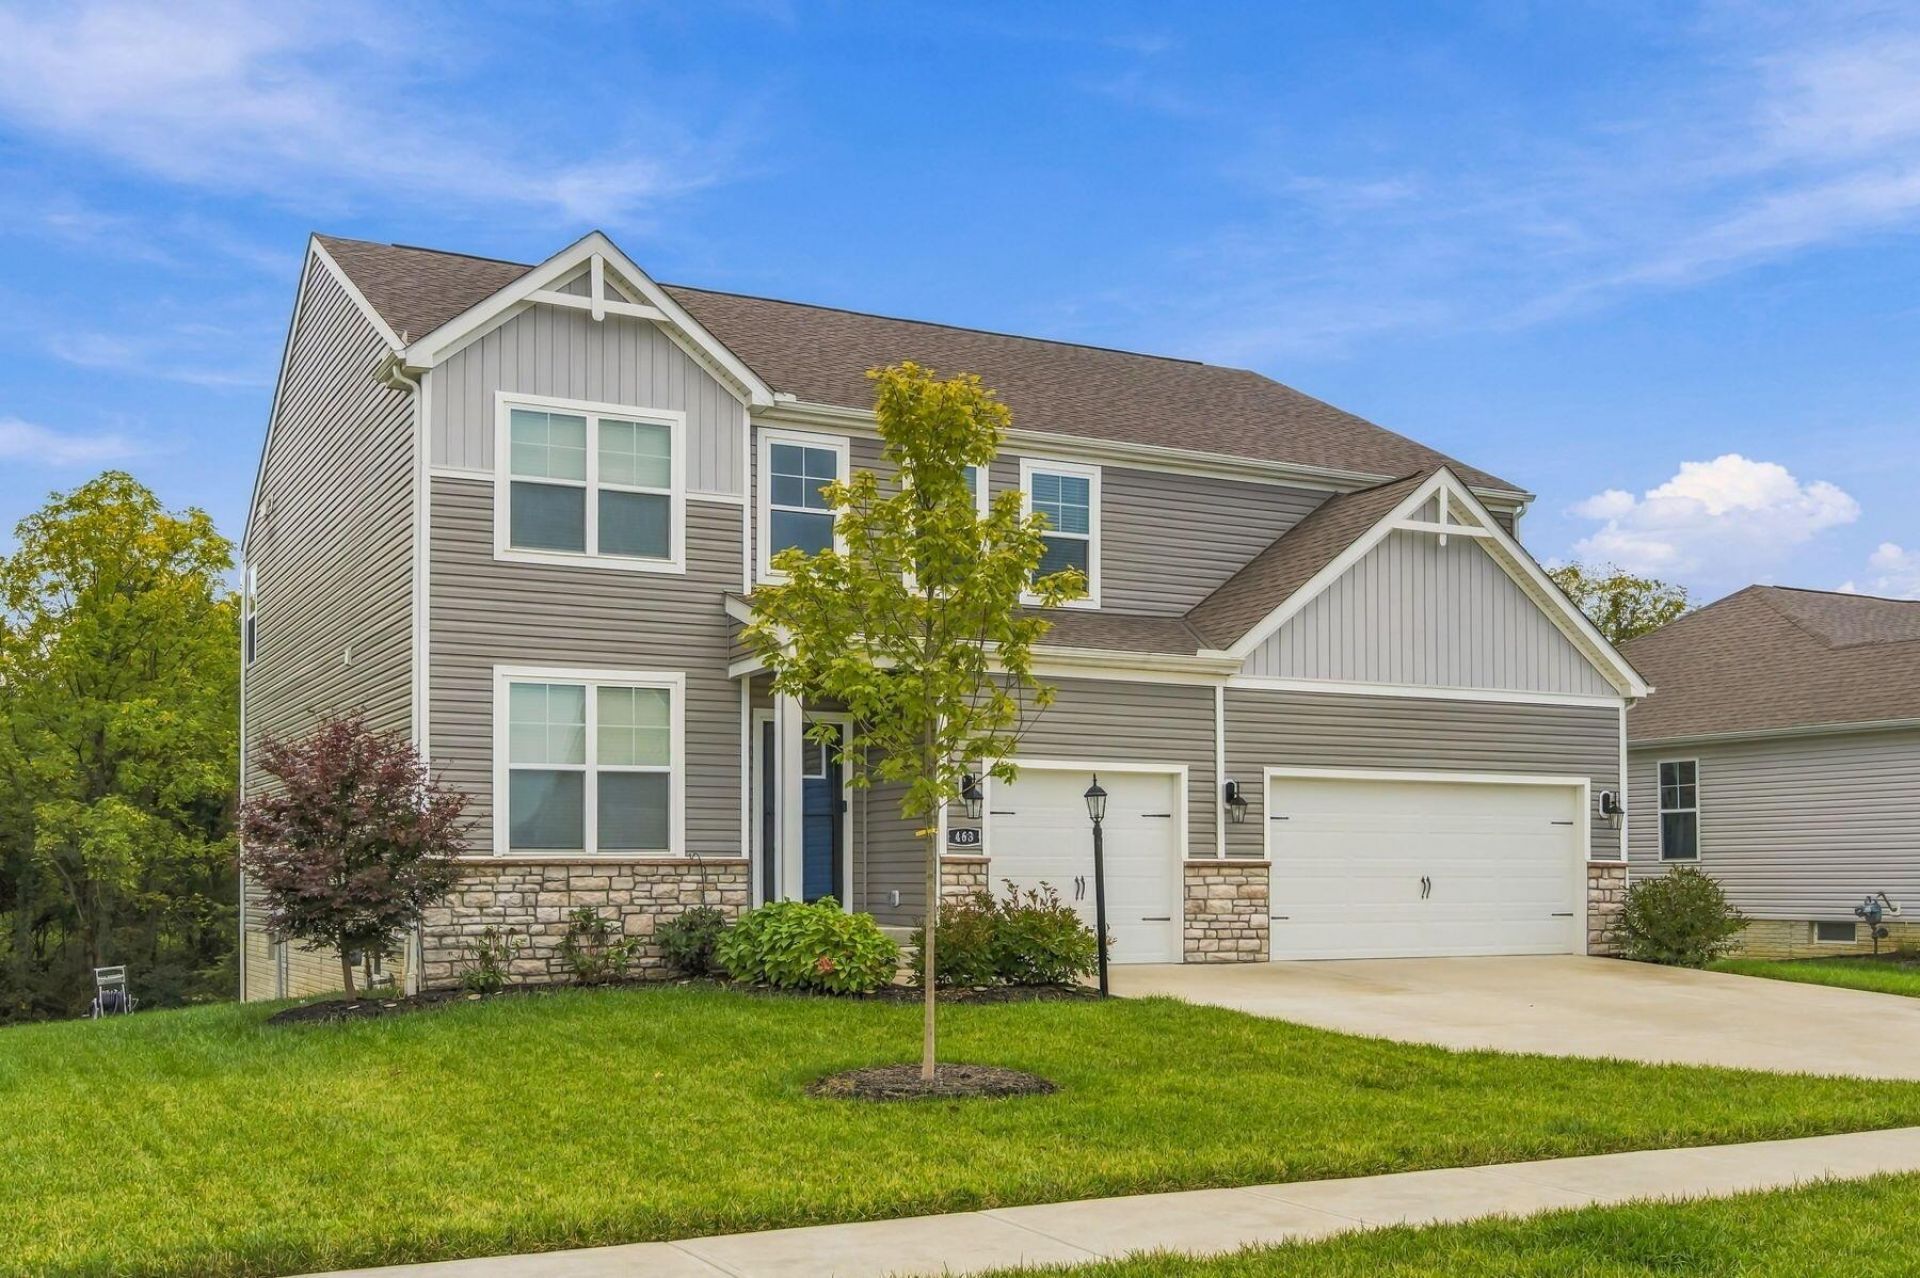


BEDS4
BATHS2 full 1 partial
SQUARE FEET3,436
MLS#226035707
STATUSActive
PROPERTY TYPEResidential - Single Family
SUBDIVISIONBlues Creek
SCHOOLBUCKEYE VALLEY LOCAL
Property Description
LIKE NEW, move-in ready, and impressively spacious.....This exceptional 4 BR/2.5 BA two-story offers 3,400+ sq. ft. of beautifully designed living space and a sought-after setting backing to a wooded nature preserve. The open, light-filled floor plan features a first-floor den/home office and an expansive Great Room anchored by a double-sided fireplace shared with the kitchen, creating a warm and inviting family gathering space.The chef-inspired kitchen is designed for entertaining with an expansive center island, abundant cabinetry, granite countertops, bar ledge, stainless steel appliances, and walk-in pantry. An adjoining morning room takes full advantage of the peaceful wooded views and provides the perfect spot for casual dining or morning coffee.Upstairs, you'll find four spacious bedrooms each with walk-in closets, a versatile loft, and convenient 2nd-floor laundry. Additional highlights include a mud room, 3-car garage, and a full-size basement with bath rough-in and passive radon system, offering outstanding storage and exciting potential for future finished living space.Enjoy the rare combination of space, privacy, modern amenities, and a beautiful natural backdrop, all within the desirable Buckeye Valley School District and offering quick, convenient access to Marysville, Dublin, Delaware, and Powell.
Property Features
Property Type: Residential - Single Family
Basement: Yes
Basement: Full
Cooling: Central Air
Days on Market: 64
Fireplaces: 1
Fuel Type: Propane
Garage: 3 car attached
Heating: Forced Air, Propane
Home Style: Traditional
Lot Size: 0.28 Acres
Taxes: $7,477
Year Built: 2022
Feature Descriptions
Association/Condo Fee: 63
Exterior: Stone, Vinyl Siding
Fireplace: One, Gas Log
Flooring: Carpet, Vinyl
HOA: Yes
Lot: Wooded
Lot Dimensions: 0
Parcel #: 400-100-16-003-000
Parking: Garage Door Opener, Attached Garage
Windows: Insulated All
Wooded: Yes
Local Schools
School District: BUCKEYE VALLEY LOCAL
Listed By / Shown By
Listed By
Agency Name: Howard Hanna Real Estate Services
Agent Name: Heather R Kamann
Agency Phone: 740-363-7355

Shown By
Agent Name: Jim Hairston
Agent Phone: (567) 241-2642

Estimate Your Payment
Estimated Payment
$ 3,928.50 per month $3,133.36 Principal & Interest $623.08 Property Tax $172.05 Homeowner's InsuranceChange Payment Information




Privacy Policy / DMCA Notice / ADA Accessibility


This site is hosted, designed and copyright
© 1994 - 2026 by
Delta Media Group, Inc. -- Patent Pending --