




BEDS3
BATHS3 full 1 partial
SQUARE FEET2,702
MLS#226035401
STATUSActive
PROPERTY TYPEResidential - Single Family
SUBDIVISIONFoxboro
SCHOOLBIG WALNUT LOCAL
Property Description
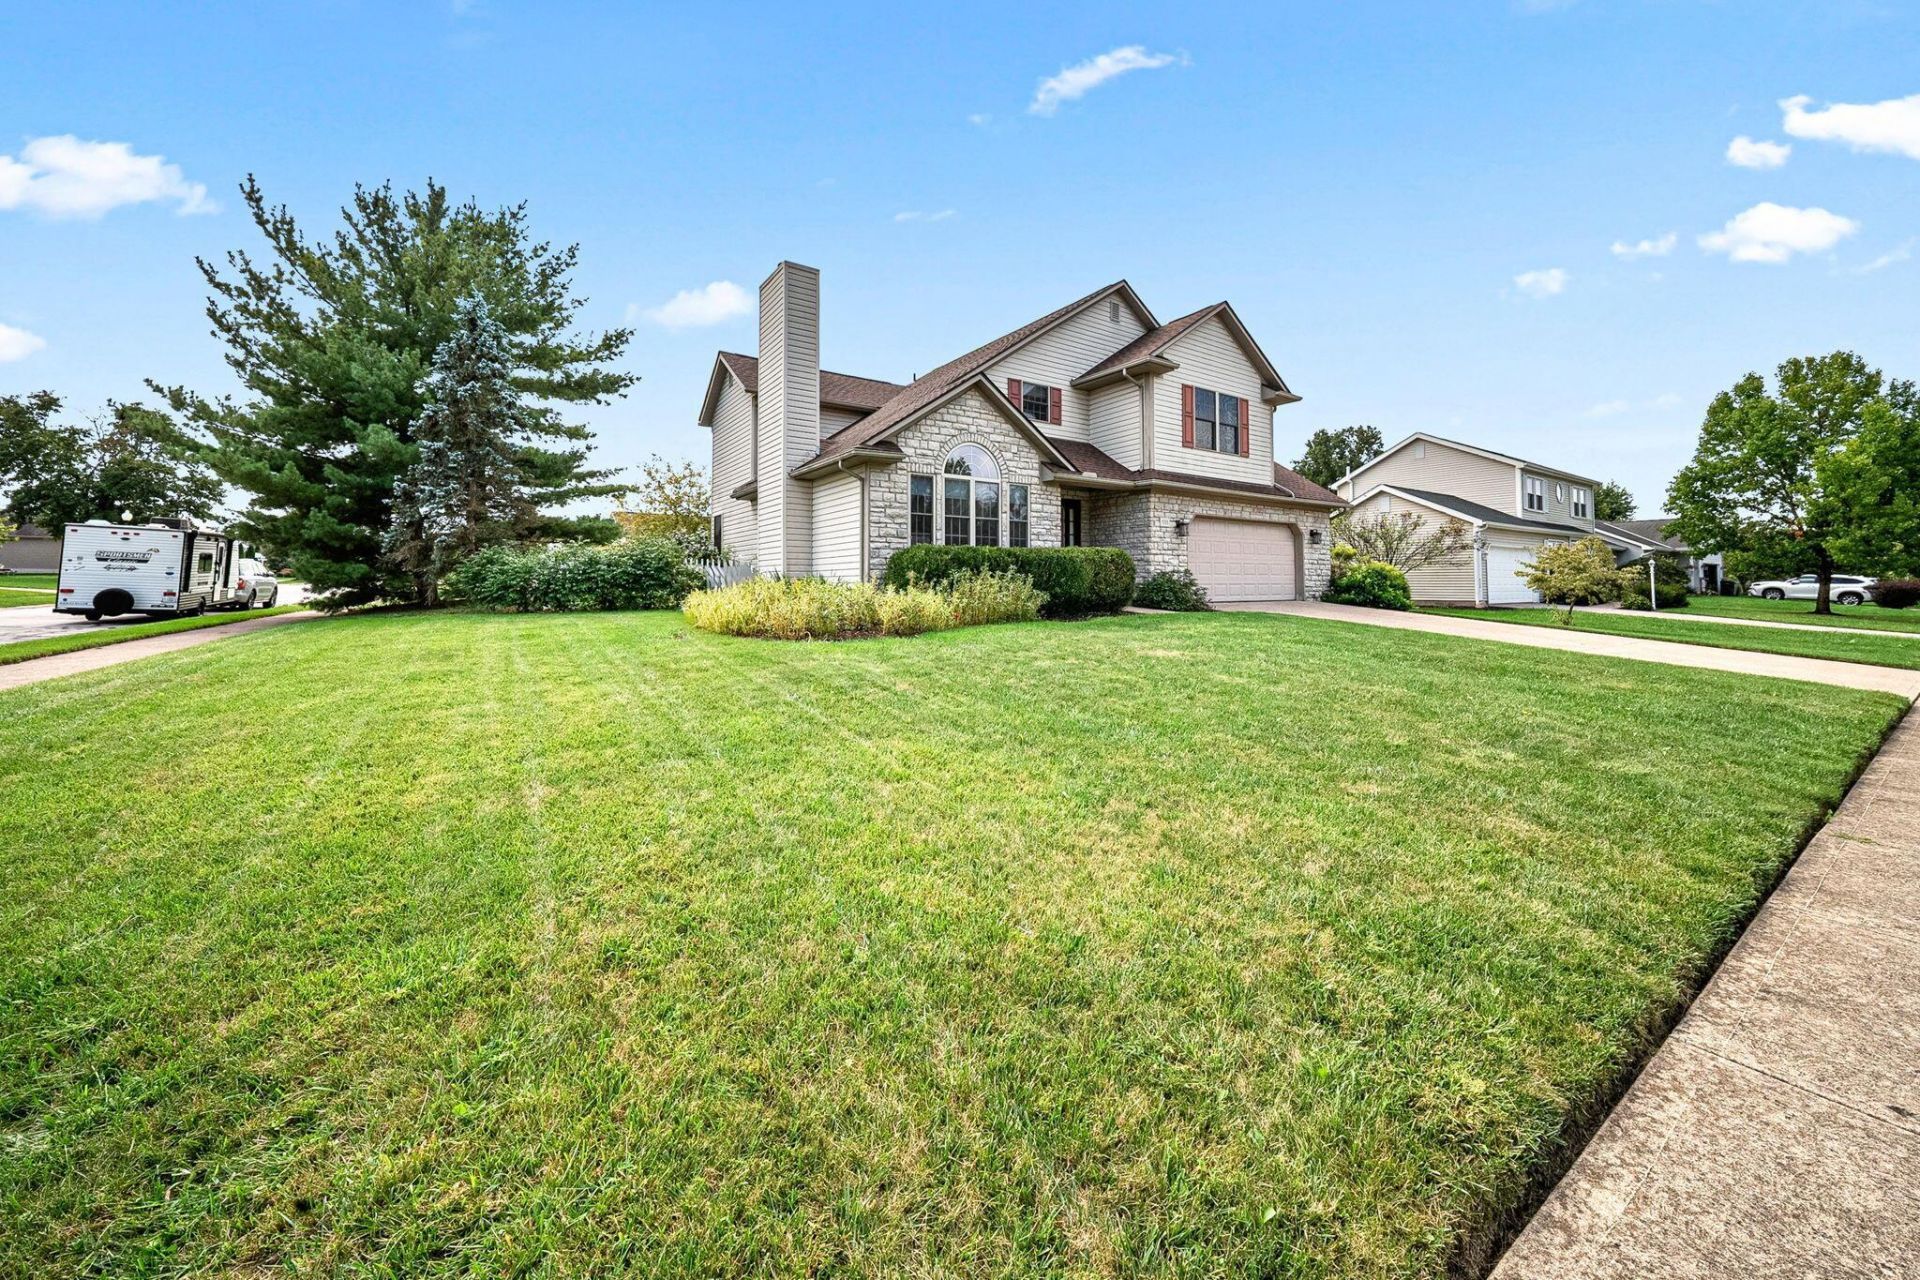
Great location! the quality of this home is amazing, built by custom builder, Yinger, you will feel the steadiness of this house when you step into it, custom floor plan that you cannot find in this price range, 2 story home with 3 bedrooms and 3 1/2 baths, with fully basement finished by the original builder, kitchen appliances were replace two years ago, living room has vaulted ceiling and wood burning fireplace, laminate flooring in living room, eat-in kitchen, first floor laundry and 1/2 bath. Carpets were never stepped on, all six-panel solid wood interior doors throughout the house, Full basement completely finished has recreation room and Amish built-in cabinets & bookcases, den/office and full bath. 2 car attached garage also has rear service door that goes out to small patio & storage shed, unlike every builder now that all garages only have one foot on each side, this garage is enlarged on both sides, newly painted deck overlooks nicely landscaped fenced backyard. The backyard is much bigger than the fenced in area, this home is move in ready! All the garden tools will stay, lawn mower will stay, $washer and dryer$ will stay, over 2,700 square feet of living area, security system is already in place, no community fees, you will notice that even the stairs leading up to the second floor is wider, and much wider. The front door is also custom-made with lead glass and metal caming, decorative glass panels were specific to this house and custom-made house number 533 on the front door. The facade of the house is stone and singles, the house numbers craved in sandstone were also custom-made, higher exterior house trims were covered by coils (capping) to protect wood from elements and to make this house a low-maintenance house. It is located in the center of Sunbury, very convenient, Kroger and restaurants are truly nearby, roof was replaced two years ago. Don't miss this opportunity to own a special house at a great price.
Property Features
Property Type: Residential - Single Family
Basement: Yes
Basement: Full
Cooling: Central Air
Days on Market: 65
Garage: 2 car attached
Heating: Forced Air
Lot Size: 0.27 Acres
Taxes: $4,787
Year Built: 1997
Feature Descriptions
Exterior: Stone, Vinyl Siding
Fireplace: Wood Burning
Flooring: Laminate, Carpet, Ceramic/Porcelain, Vinyl
Lot Dimensions: 0
Parcel #: 417-134-03-023-000
Parking: Garage Door Opener, Attached Garage
Windows: Insulated All
Local Schools
School District: BIG WALNUT LOCAL
Listed By / Shown By
Listed By
Agency Name: OwnerLand Realty, Inc.
Agent Name: Yue Xin
Agency Phone: 614-706-1115

Shown By
Agent Name: Jim Hairston
Agent Phone: (567) 241-2642

Estimate Your Payment
Estimated Payment
$ 3,138.95 per month $2,597.41 Principal & Interest $398.92 Property Tax $142.63 Homeowner's InsuranceChange Payment Information




Privacy Policy / DMCA Notice / ADA Accessibility


This site is hosted, designed and copyright
© 1994 - 2026 by
Delta Media Group, Inc. -- Patent Pending --