




BEDS5
BATHS3 full
SQUARE FEET3,448
MLS#20100830
STATUSActive
PROPERTY TYPEResidential - Single Family
SCHOOLNorthmor LSD
Property Description
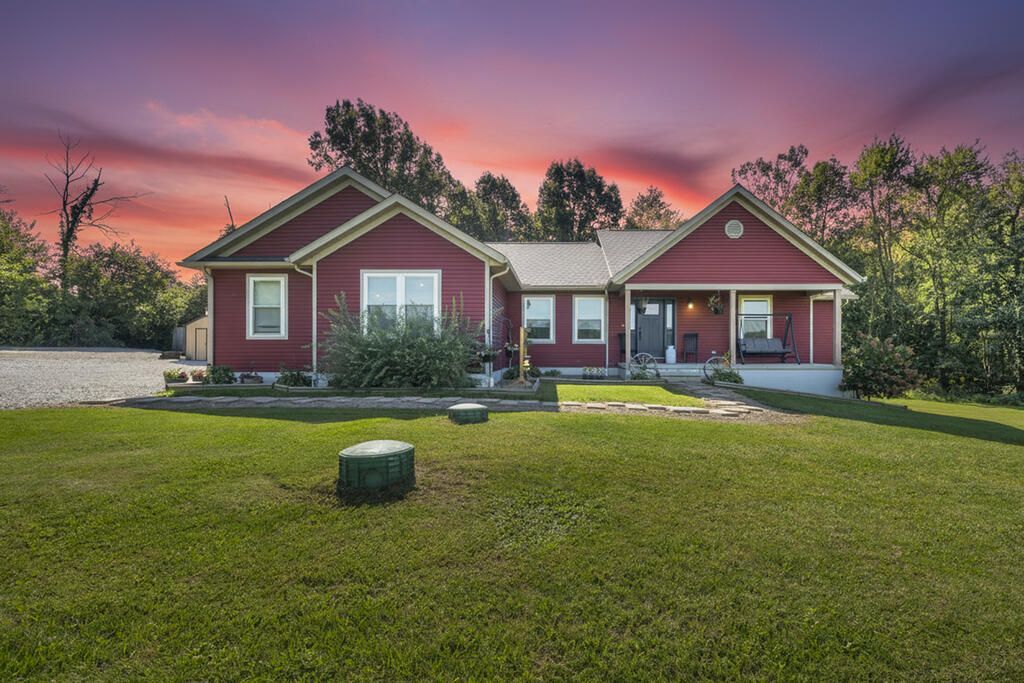
Welcome to this absolutely beautiful home and property built in '21, offering the perfect blend of comfort, functionality, and country living. This spacious 5-bedroom, 3-full-bath home sits on a mini hobby farm with fenced-in horse pastures and 6.238 acres. The open-concept main level features a large kitchen with custom Amish cabinetry flowing into the living room, creating an inviting space for everyday living and entertaining. The main-floor primary suite includes a private en-suite bath. A finished walkout lower level provides flexible additional living space. Outside, enjoy the double deck overlooking the pool and hot tub. The property also includes a 48' x 68' barn with four 12' x 12' stalls, each equipped with electric and water, plus two additional 14' x 26' barns. Conveniently located approximately 14 minutes from Interstate 71 and 30 minutes from Polaris. Pictures to be added 9/16/26
Property Features
Property Type: Residential - Single Family
Basement: Yes
Basement: Finished, Full
Cooling: Central Air
Days on Market: 70
Garage: 4 car attached
Heating: Forced Air, Propane Tank-Rented
Lot Size: 6.24 Acres
Roof Type: Composition
Stories: 1.0
Taxes: $5,476
Year Built: 2021
Feature Descriptions
Additional Structures: Concrete Floor, Electric, Water, Shed(s)
Appliances: Dishwasher, Electric Water Heater, Oven, Refrigerator
Covered Spaces: 4
Entry Location: Main Level
Exterior: Vinyl Siding
Financing: Cash, Conventional, FHA, USDA Loan, VA Loan
Flooring: Carpet, Vinyl
Garage Y/N: Yes
HOA Amenities: None
Interior: Other, Eat-in Kitchen, Entrance Foyer, Living Room, Primary Bedroom with Bath
Lot: Lawn
Lot Dimensions: 0
Parcel #: K300010005401
Parking: Gravel, Attached
Parking Total: 4
Patio/Porch: Porch
Pool: Outdoor Pool
Rooms Total: 7
Sewer: Septic Tank
Spa: Yes
Spa Features: Hot Tub
Structure Type: Onsite Built
Water: Well
Windows: Double Pane Windows, Vinyl
Room Sizes
Primary Bedroom: 15.00 X 15.00 Level - Main
Bedroom 2: 12.00 X 12.00 Level - Main
Bedroom 3: 12.00 X 12.00 Level - Main
Bedroom 4: 10.00 X 10.00 Level - Lower
Bedroom 5: 12.00 X 12.00 Level - Lower
Family Room: 15.00 X 20.00 Level - Lower
Kitchen: 14.00 X 14.00 Level - Main
Living Room: 15.00 X 15.00 Level - Main
Local Schools
School District: Northmor LSD
Listed By / Shown By
Listed By
Agency Name: The Holden Agency
Agent Name: Jacob Hergatt
Agency Phone: 419-525-5525

Shown By
Agent Name: Jim Hairston
Agent Phone: (567) 241-2642

Estimate Your Payment
Estimated Payment
$ 4,148.94 per month $3,500.40 Principal & Interest $456.33 Property Tax $192.21 Homeowner's InsuranceChange Payment Information




Privacy Policy / DMCA Notice / ADA Accessibility


This site is hosted, designed and copyright
© 1994 - 2026 by
Delta Media Group, Inc. -- Patent Pending --