




BEDS4
BATHS3 full
SQUARE FEET3,000
MLS#226035082
STATUSActive
PROPERTY TYPEResidential - Single Family
SCHOOLFREDERICKTOWN LOCAL
Property Description
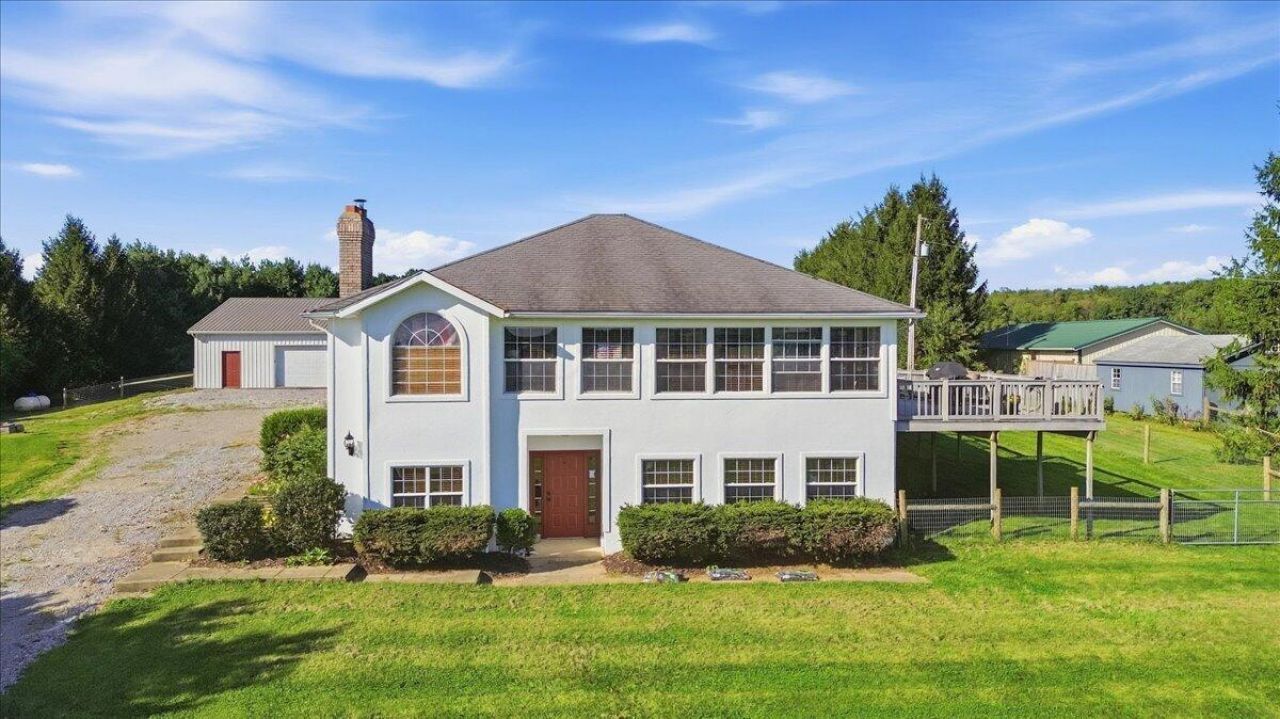
BIG SAVINGS FOR BUYERS! Seller is offering up to $10,000 toward the buyer's mortgage interest rate buydown or closing costs! This incredible opportunity could mean a lower monthly mortgage payment, reduced upfront expenses, or a combination of both! Make your homeownership dreams a reality while taking advantage of this valuable seller incentive. Subject to lender approval and terms of an accepted purchase agreement. Beautiful Knox Lake views and 2.75 acres provide the setting for this spacious 4-bedroom, 3-bath home in the Fredericktown School District. The main level features an owner's suite with walk-in shower and two closets, a spacious kitchen, living room with fireplace and a wonderful four-season room with access to the large spacious deck--an ideal spot to relax and enjoy the surrounding countryside and lake views. The fully finished walk-out lower level nearly doubles your living space with two large family rooms, including one with a woodburning insert capable of heating the home, plus two bedrooms, a full bath and laundry. Outside, a large fenced portion of the yard provides plenty of room for kids and pets. The impressive 40x40 detached pole building offers far more than garage and workshop space, with a finished room featuring a kitchenette and full bath with tiled step-in shower. A versatile property offering abundant living space, exceptional outbuilding amenities, acreage and a beautiful setting overlooking Knox Lake!
Property Features
Property Type: Residential - Single Family
Basement: Yes
Basement: Walk-Out Access, Full
Cooling: Central Air
Days on Market: 68
Fireplaces: 2
Fuel Type: Propane
Garage: 4
Heating: Forced Air, Propane
Home Style: Ranch
Lot Size: 2.75 Acres
Taxes: $6,209
Year Built: 2002
Feature Descriptions
Exterior: Stucco
Fireplace: Wood Burning Stove, Two
Flooring: Wood, Carpet, Ceramic/Porcelain
Lot Dimensions: 0
Parcel #: 01-01224.019
Parking: Detached Garage
Local Schools
School District: FREDERICKTOWN LOCAL
Listed By / Shown By
Listed By
Agency Name: Red 1 Realty
Agent Name: Sibley Poland
Agency Phone: 614-585-9020

Shown By
Agent Name: Jim Hairston
Agent Phone: (567) 241-2642

Estimate Your Payment
Estimated Payment
$ 3,319.09 per month $2,655.84 Principal & Interest $517.42 Property Tax $145.83 Homeowner's InsuranceChange Payment Information




Privacy Policy / DMCA Notice / ADA Accessibility


This site is hosted, designed and copyright
© 1994 - 2026 by
Delta Media Group, Inc. -- Patent Pending --