




BEDS4
BATHS3 full 1 partial
SQUARE FEET3,684
MLS#226034846
STATUSContingent
PROPERTY TYPEResidential - Single Family
SUBDIVISIONHoney Grove at Northstar
SCHOOLBIG WALNUT LOCAL
Property Description
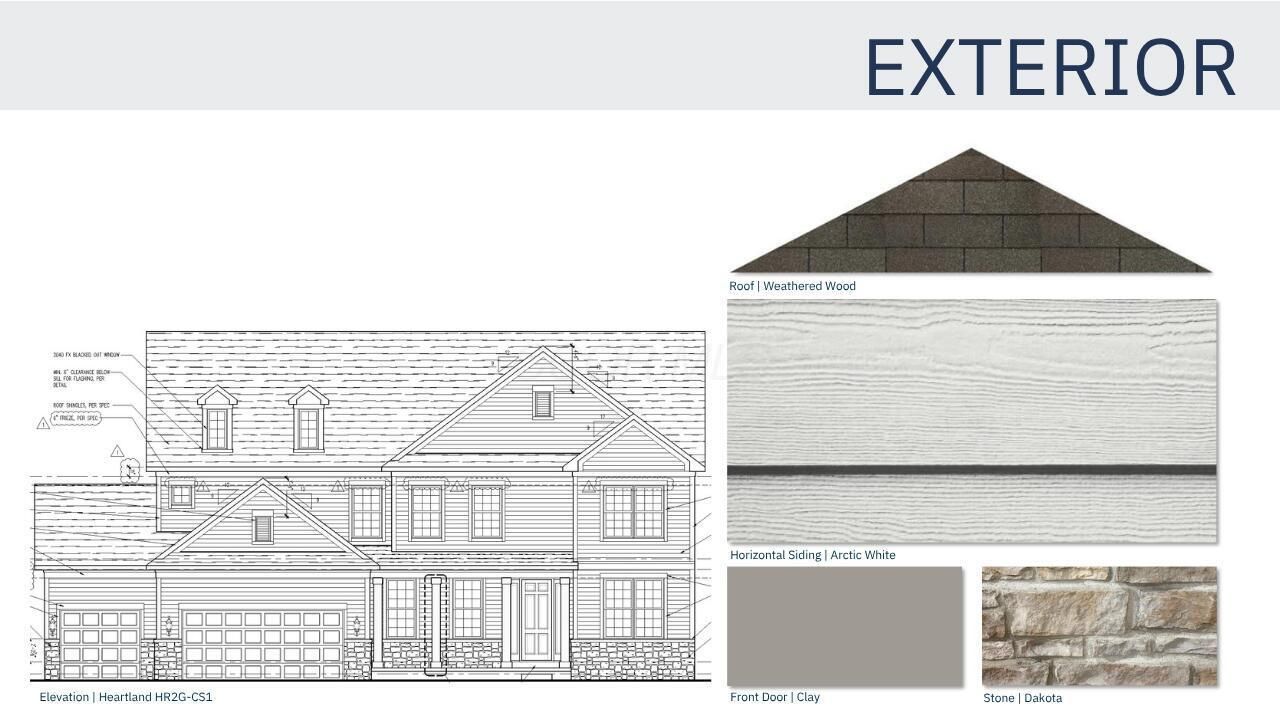
Beautiful new construction single-family home offering 4 bedrooms, 3.5 baths, a 3-car garage, and a full unfinished basement with plumbing rough-ins for future finishing possibilities. Thoughtfully designed with both everyday living and entertaining in mind, the main level features a flex room with French doors, a bright sunroom, first-floor laundry with utility sink, and a convenient boot bench at the garage entry. The spacious kitchen is the heart of the home, featuring a large center island, quartz countertops, built-in stainless steel appliances, abundant cabinetry, walk in pantry and a dedicated planning center with countertops just off the kitchen--ideal for a home office, schoolwork, meal planning, or household organization. The kitchen opens to an impressive two-story great room highlighted by a fireplace and abundant natural light. Upstairs, a versatile loft provides additional living space. The spacious primary suite features two walk-in closets and a private bath with a walk-in shower, private water closet, dual sink vanity with quartz vanity tops. Three additional bedrooms and well-appointed baths complete the second floor. Additional features include a concrete driveway and a desirable rear-lot setting with a private backyard and no rear neighbors. Estimated completion and move-in ready by the end of December 2026.
Property Features
Property Type: Residential - Single Family
Basement: Yes
Basement: Full
Cooling: Central Air
Days on Market: 71
Fireplaces: 1
Garage: 3 car attached
Heating: Forced Air
Lot Size: 0.31 Acres
Year Built: 2026
Feature Descriptions
Association/Condo Fee: 85
Exterior: Cement Fiber Board, Stone
Fireplace: One
Flooring: Laminate, Carpet, Ceramic/Porcelain
HOA: Yes
Lot Dimensions: 0
Parcel #: 417-210-19-007-000
Parking: Garage Door Opener, Attached Garage
Windows: Insulated All
Local Schools
School District: BIG WALNUT LOCAL
Listed By / Shown By
Listed By
Agency Name: The Raines Group, Inc.
Agent Name: Sandy L Raines
Agency Phone: 614-924-9000

Shown By
Agent Name: Jim Hairston
Agent Phone: (567) 241-2642

Estimate Your Payment
Estimated Payment
$ 4,482.12 per month $4,248.81 Principal & Interest $0.00 Property Tax (data not provided by mls) $233.30 Homeowner's InsuranceChange Payment Information




Privacy Policy / DMCA Notice / ADA Accessibility


This site is hosted, designed and copyright
© 1994 - 2026 by
Delta Media Group, Inc. -- Patent Pending --