




BEDS4
BATHS3 full 1 partial
SQUARE FEET2,564
MLS#226034585
STATUSActive
PROPERTY TYPEResidential - Single Family
SUBDIVISIONWillowbrook
SCHOOLDELAWARE CITY
Property Description
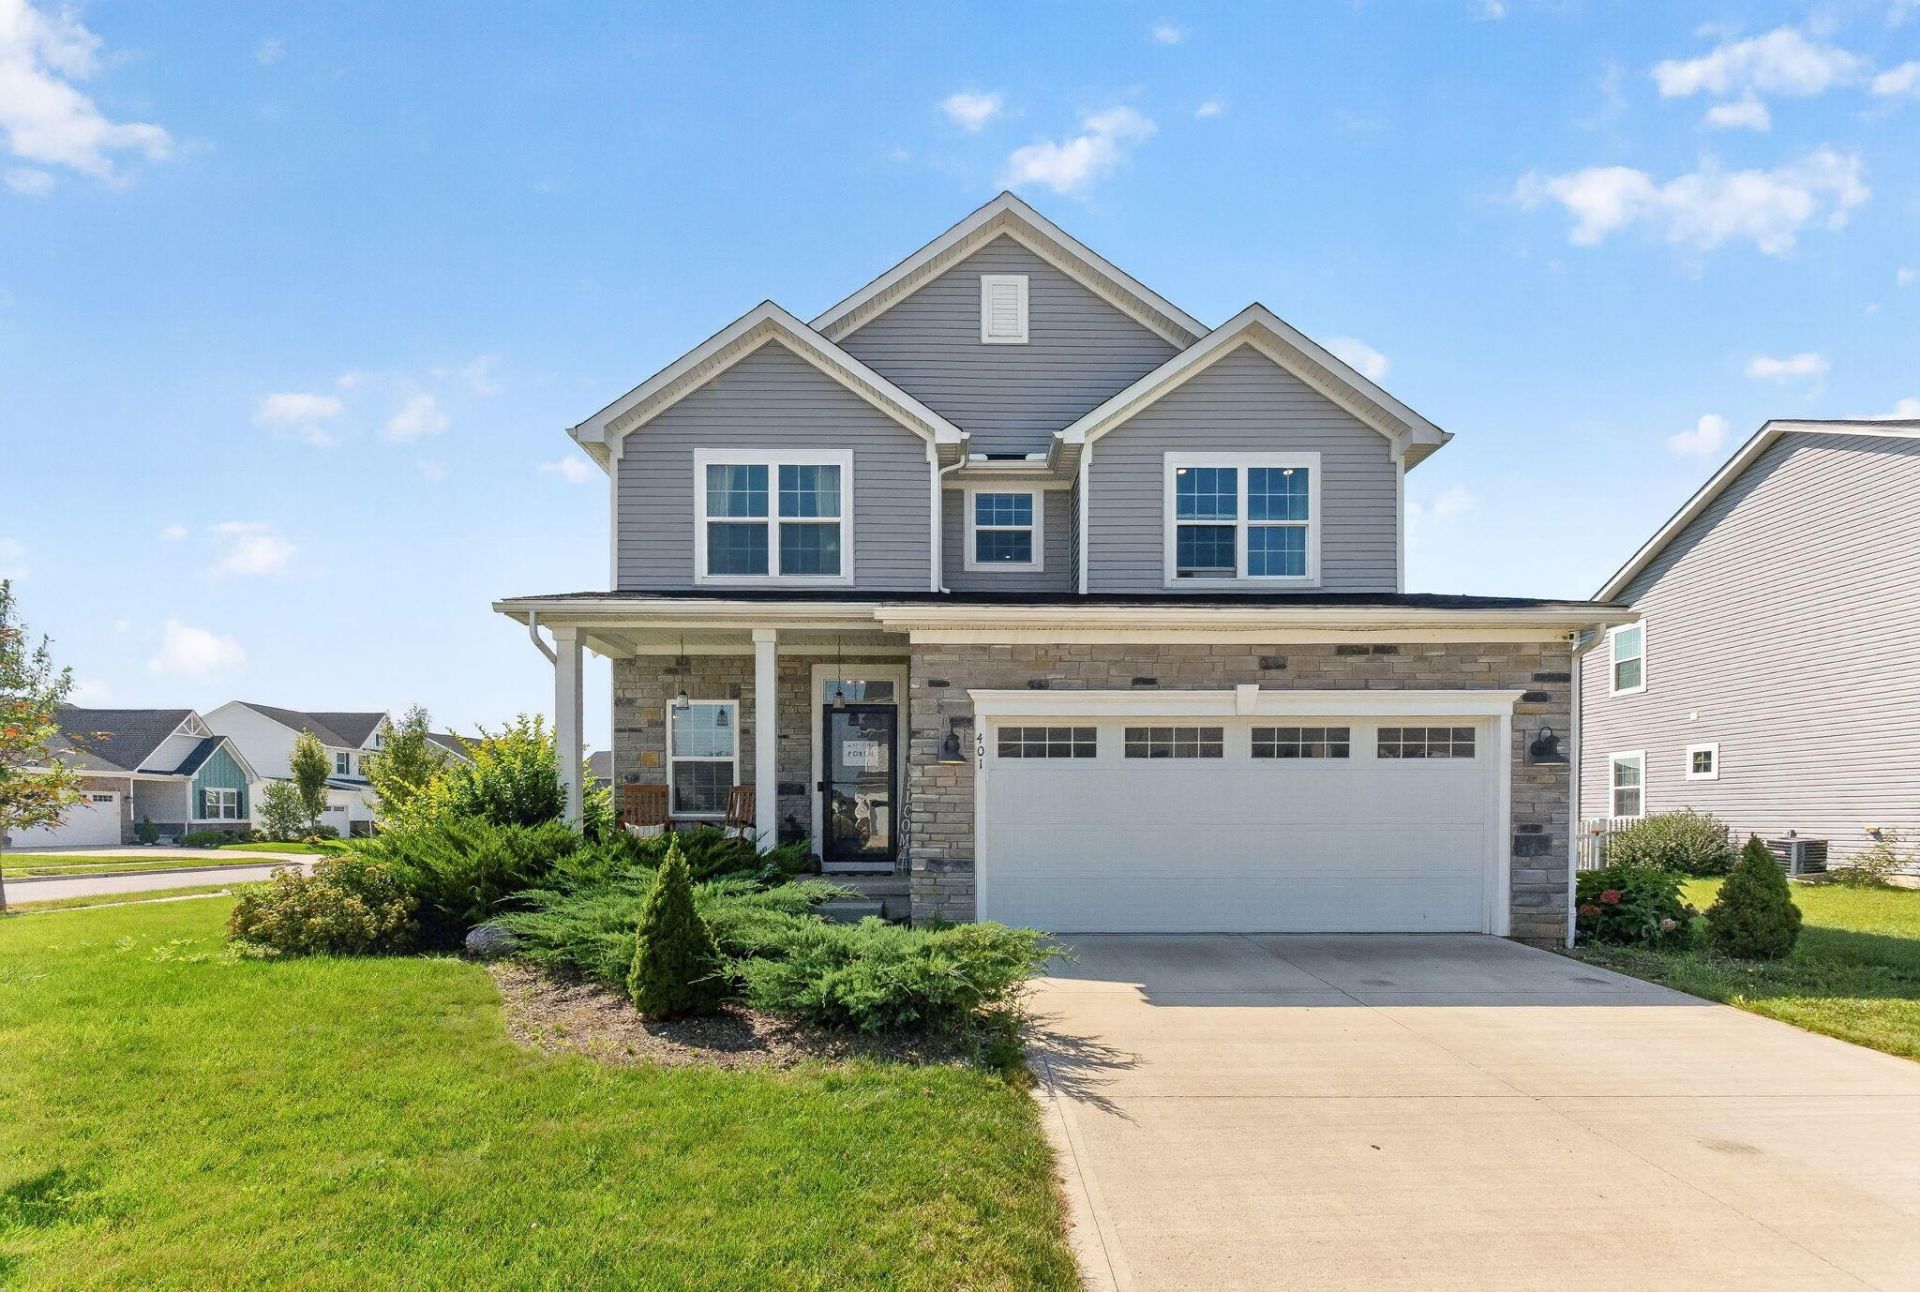
Built in 2020, this impressive home offers an attractive open floor plan with plenty of living space and natural light throughout. The spacious kitchen features a large island, double convection ovens, gas range, microwave, stainless steel refrigerator, coffee bar, and eat-in space, flowing seamlessly into the open great room. The first floor also includes a half bath and convenient mudroom off the garage. Luxury Vinyl floors throughout. Upstairs, the large primary suite offers a walk-in closet and en-suite bath with double vanity, along with three additional bedrooms, a full hall bath, and second-floor laundry. The finished basement adds approximately 650 square feet of additional living space, a full bath, egress window, and storage. Situated on a corner lot with plenty of outdoor space and the ability to add a fence. Conveniently located within walking distance of Veterans Park and the Delaware Community Center. A must-see home with an excellent layout and tons of living space. See A2A.
Property Features
Property Type: Residential - Single Family
Basement: Yes
Basement: Full
Cooling: Central Air
Days on Market: 72
Garage: 2 car attached
Heating: Forced Air
Home Style: Modern
Lot Size: 0.23 Acres
Taxes: $6,228
Year Built: 2020
Feature Descriptions
Association/Condo Fee: 125
Exterior: Stone, Vinyl Siding
Flooring: Wood, Carpet, Vinyl
HOA: Yes
Lot Dimensions: 0
Parcel #: 519-330-28-021-000
Parking: Attached Garage
Windows: Insulated All
Local Schools
School District: DELAWARE CITY
Listed By / Shown By
Listed By
Agency Name: EXP Realty, LLC
Agent Name: Rhiannon M Ferrari
Agency Phone: 216-242-2322

Shown By
Agent Name: Jim Hairston
Agent Phone: (567) 241-2642

Estimate Your Payment
Estimated Payment
$ 2,956.46 per month $2,310.58 Principal & Interest $519.00 Property Tax $126.88 Homeowner's InsuranceChange Payment Information




Privacy Policy / DMCA Notice / ADA Accessibility


This site is hosted, designed and copyright
© 1994 - 2026 by
Delta Media Group, Inc. -- Patent Pending --