




BEDS4
BATHS2 full
SQUARE FEET2,364
MLS#226034266
STATUSActive
PROPERTY TYPEResidential - Single Family
SCHOOLSOUTH WESTERN CITY
Property Description
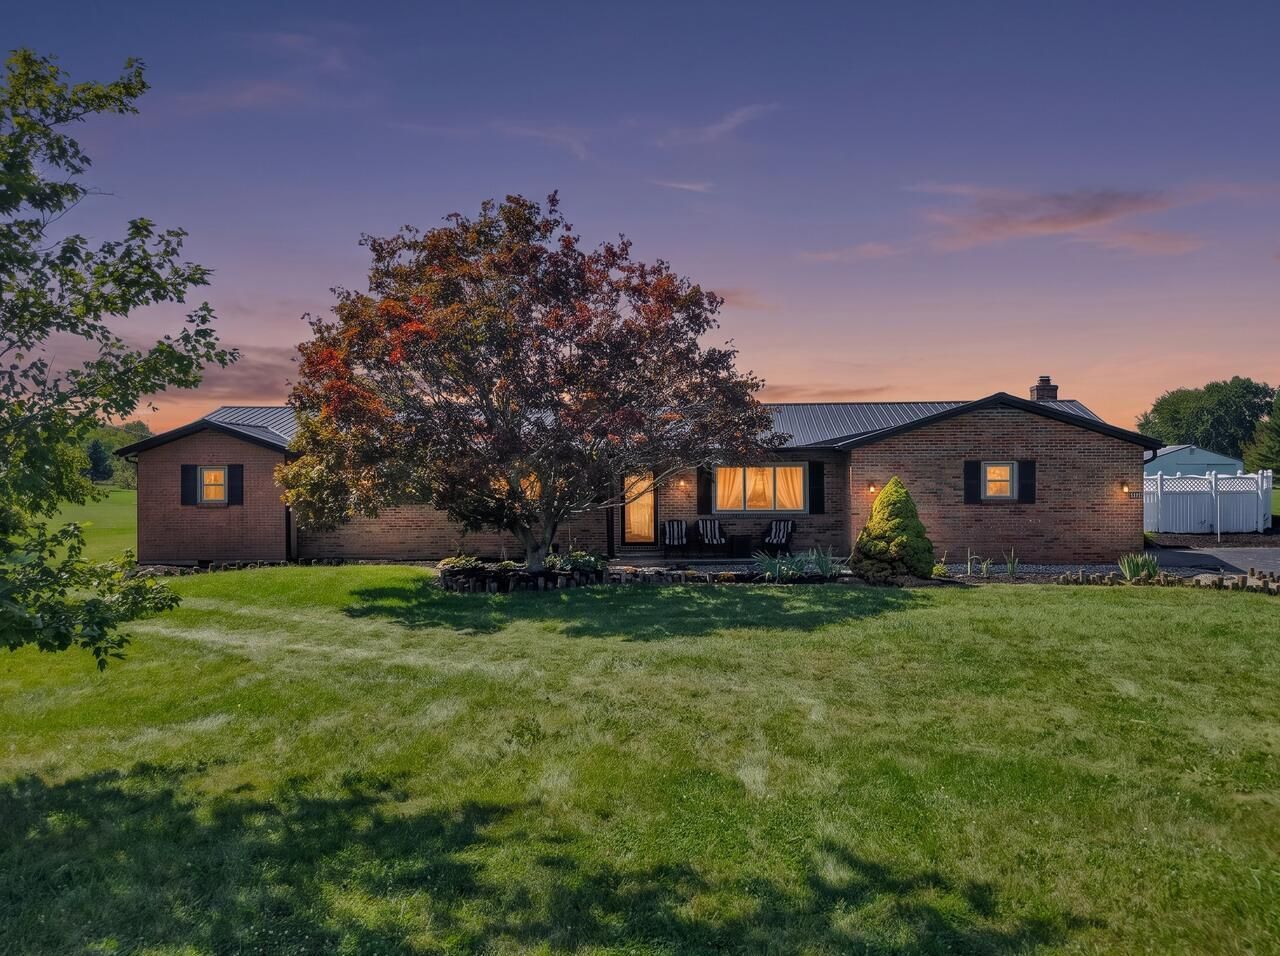
Welcome to 6179 Gay Rd in Orient, where country living, generous space, and incredible outdoor amenities come together on 5.12 acres! This 4-bedroom, 2-bath home offers 2,364 sq. ft. of living space, a finished basement, 2-car garage, and an impressive list of updates throughout. The kitchen features a beautiful backsplash paired with a new range hood, creating a stylish focal point in the heart of the home. Updated flooring, interior paint, lighting, ceiling fans, doors, baseboards, outlets, and switches add to the many improvements already completed. The finished basement provides even more room to spread out and makes a great space for a family room, game room, entertaining area, or whatever fits your lifestyle. Outside, the property truly becomes your own private retreat. Enjoy summer days around the 26,000-gallon pool, relax in the hot tub, or unwind under the gazebo while taking in the peaceful surroundings. A concrete patio and fenced pool area provide plenty of space for entertaining family and friends. Sitting on over 5 acres, the property also features a chicken coop, barn with a wood stove , an extended gravel driveway, metal roof, upgraded electrical panel, whole-house water filtration system, newer hot water tank, sump pumps, and additional improvements throughout.ASK ABOUT HOW TO GET A 1% BUY DOWN FOR A WHOLE YEAR!
Property Features
Property Type: Residential - Single Family
Basement: Yes
Basement: Partial
Cooling: Central Air
Days on Market: 72
Fireplaces: 2
Fuel Type: Electric
Garage: 2
Heating: Electric, Forced Air, Heat Pump
Home Style: Ranch
Lot Size: 5.12 Acres
Taxes: $5,846
Year Built: 1973
Feature Descriptions
Exterior: Brick, Stucco
Exterior Amenities: Hot Tub
Fireplace: Two, Gas Log
Flooring: Wood, Vinyl
Hot Tub: Yes
Interior Amenities: Hot Tub
Lot: Fenced Pasture
Lot Dimensions: 0
Parcel #: 230-000786
Parking: Garage Door Opener, Side Load, Farm Bldg
Pool: Inground Pool
Windows: Insulated All
Local Schools
School District: SOUTH WESTERN CITY
Listed By / Shown By
Listed By
Agency Name: Coldwell Banker Realty
Agent Name: Melissa Renee Wright
Agency Phone: 614-939-0808

Shown By
Agent Name: Jim Hairston
Agent Phone: (567) 241-2642

Estimate Your Payment
Estimated Payment
$ 3,569.01 per month $2,921.42 Principal & Interest $487.17 Property Tax $160.42 Homeowner's InsuranceChange Payment Information




Privacy Policy / DMCA Notice / ADA Accessibility


This site is hosted, designed and copyright
© 1994 - 2026 by
Delta Media Group, Inc. -- Patent Pending --