


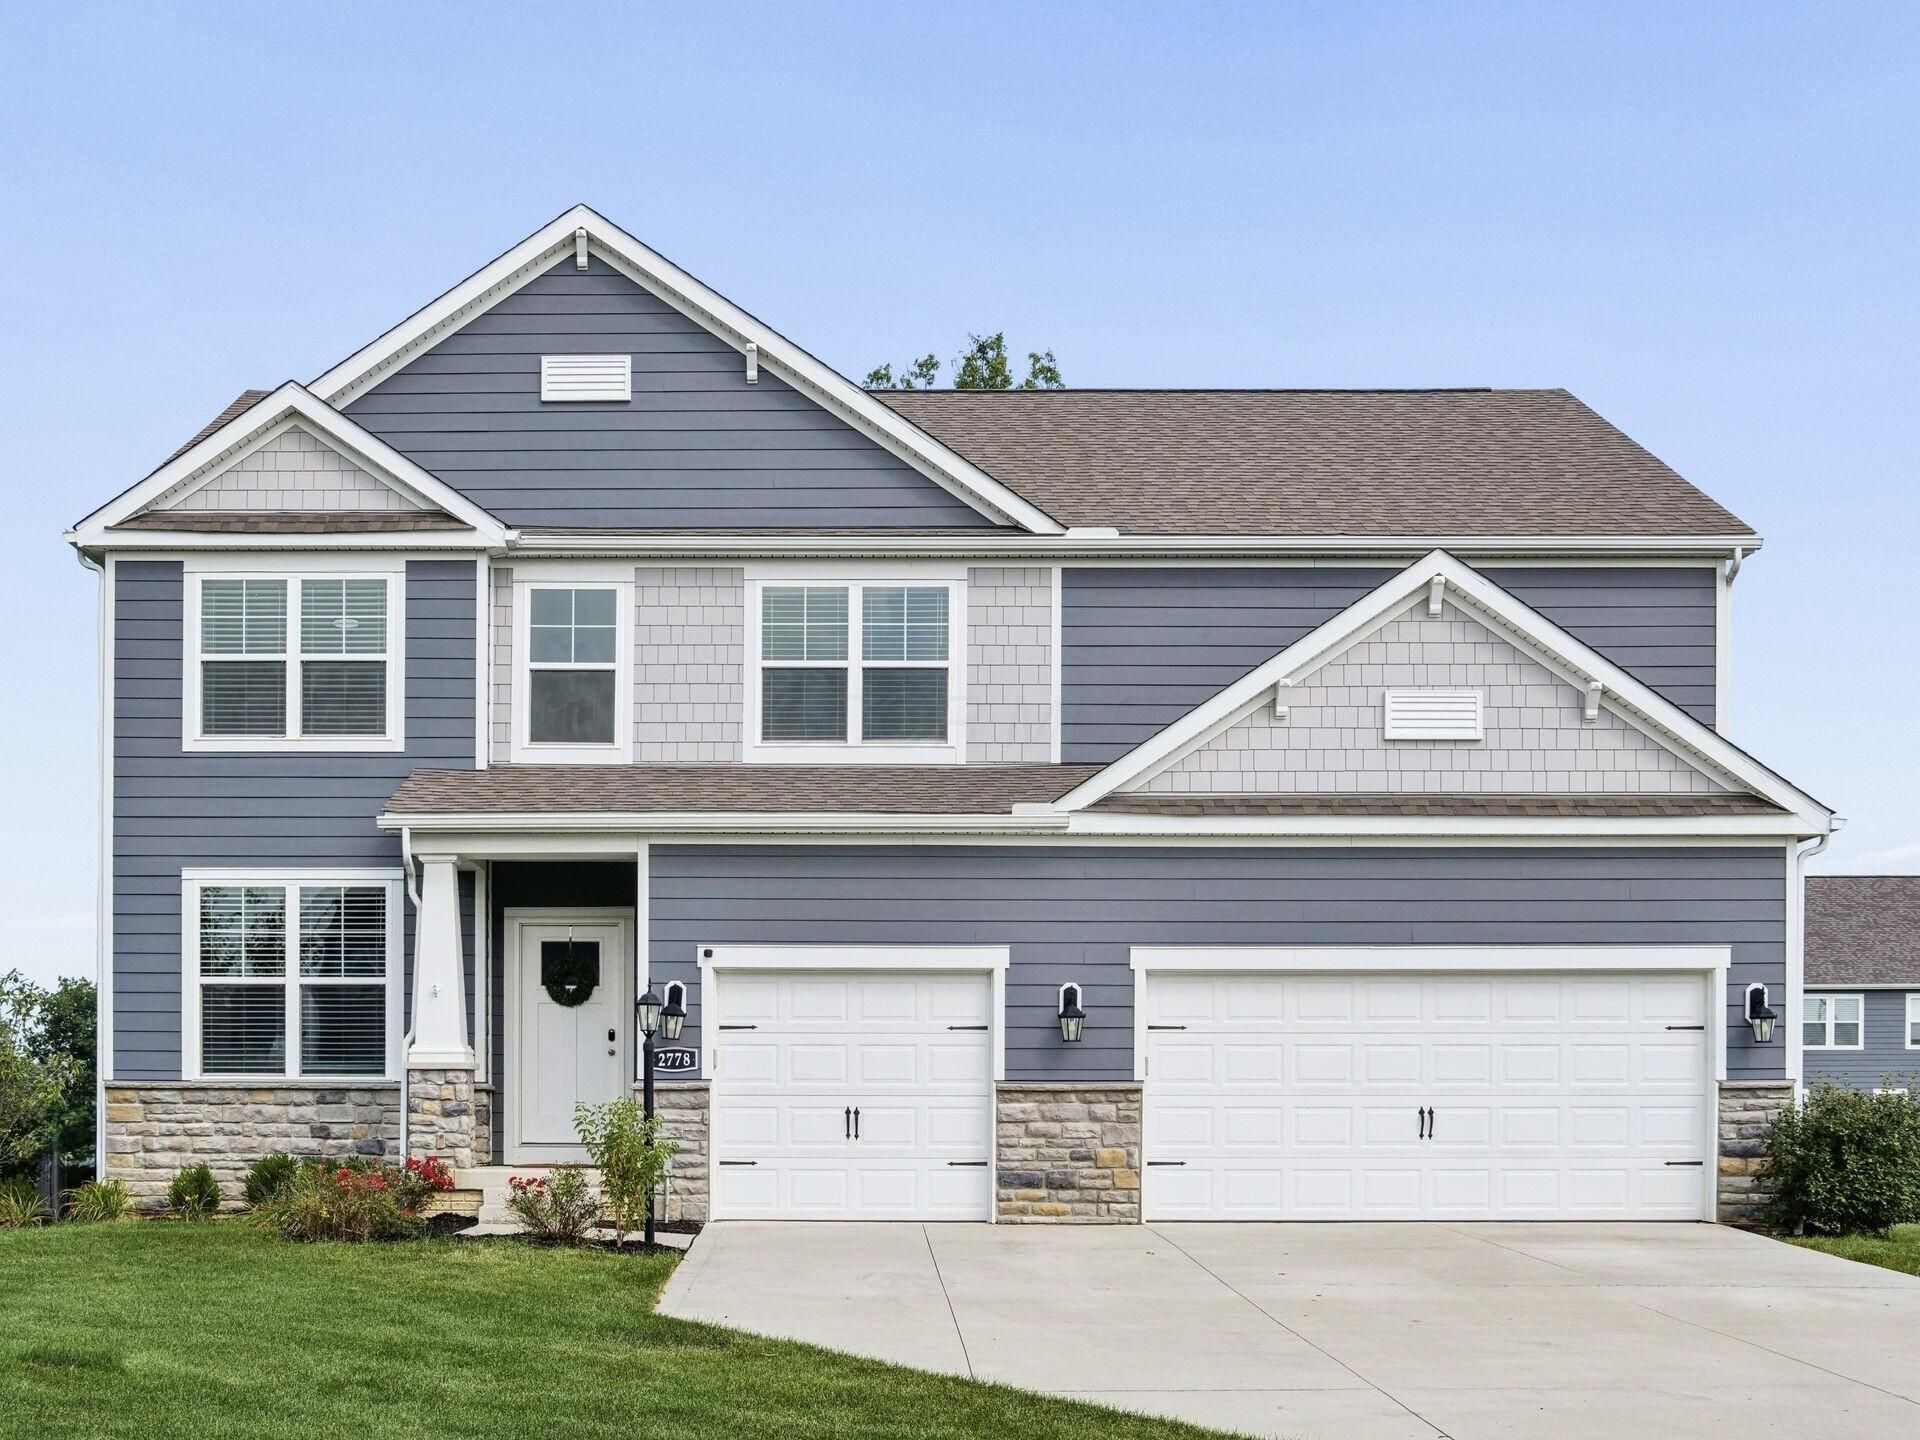


BEDS4
BATHS4 full 1 partial
SQUARE FEET3,653
MLS#226034137
STATUSActive
PROPERTY TYPEResidential - Single Family
SUBDIVISIONPiatt Preserve East
SCHOOLOLENTANGY LOCAL
Property Description
Located in Piatt Preserve and within the sought-after Olentangy Local School District, this popular D.R. Horton Denali floor plan offers the space, comfort, and flexibility today's lifestyle demands. No longer available to build, this popular floor plan presents a rare opportunity in one of the area's most desirable communities. The dual-sided stone fireplace serves as the heart of the home, bringing warmth and character to both the kitchen and great room while creating an inviting atmosphere for everyday living and entertaining. Just off the kitchen, the sunroom provides the perfect place to enjoy your morning coffee, unwind at the end of the day, or simply take in views of the backyard.Upstairs, the loft offers flexible living space that can be used as a media room, play area, or hangout place. The spacious primary suite provides a peaceful place to recharge, with ample room for a sitting area, reading nook, or coffee bar. The private bath features a large walk-in tile shower with a built-in bench, dual-sink vanity, and two walk-in closets.Three additional bedrooms, all with walk-in closets, provide plenty of space for family and guests, including one with its own private ensuite bath. The convenient second-floor laundry room makes everyday living a little easier.The partially finished lower level adds even more living space with a versatile flex room and fourth full bath, perfect for guests, hobbies, or a workout area.Situated on nearly half an acre, there's plenty of room to play, entertain, garden, or simply enjoy the outdoors. Residents of the community enjoy scenic ponds, recreational paths, and neighborhood tot spots. Conveniently located near Olentangy Berlin Middle School and Berlin High School, this home offers the perfect blend of community, convenience, and room to make lasting memories.
Property Features
Property Type: Residential - Single Family
Basement: Yes
Basement: Full
Cooling: Central Air
Days on Market: 70
Garage: 3 car attached
Heating: Forced Air
Home Style: Traditional
Lot Size: 0.42 Acres
Taxes: $10,341
Year Built: 2021
Feature Descriptions
Exterior: Cement Fiber Board, Stone
Flooring: Other, Carpet
HOA: Yes
Lot Dimensions: 0
Parcel #: 418-310-31-003-000
Parking: Attached Garage
Windows: Insulated All
Local Schools
School District: OLENTANGY LOCAL
Listed By / Shown By
Listed By
Agency Name: Coldwell Banker Realty
Agent Name: Rebecca L Chesnick
Agency Phone: 614-880-0808

Shown By
Agent Name: Jim Hairston
Agent Phone: (567) 241-2642

Estimate Your Payment
Estimated Payment
$ 4,498.32 per month $3,447.28 Principal & Interest $861.75 Property Tax $189.29 Homeowner's InsuranceChange Payment Information




Privacy Policy / DMCA Notice / ADA Accessibility


This site is hosted, designed and copyright
© 1994 - 2026 by
Delta Media Group, Inc. -- Patent Pending --