




BEDS4
BATHS3 full 1 partial
SQUARE FEET3,858
MLS#226033763
STATUSActive
PROPERTY TYPEResidential - Single Family
SCHOOLBIG WALNUT LOCAL
Property Description
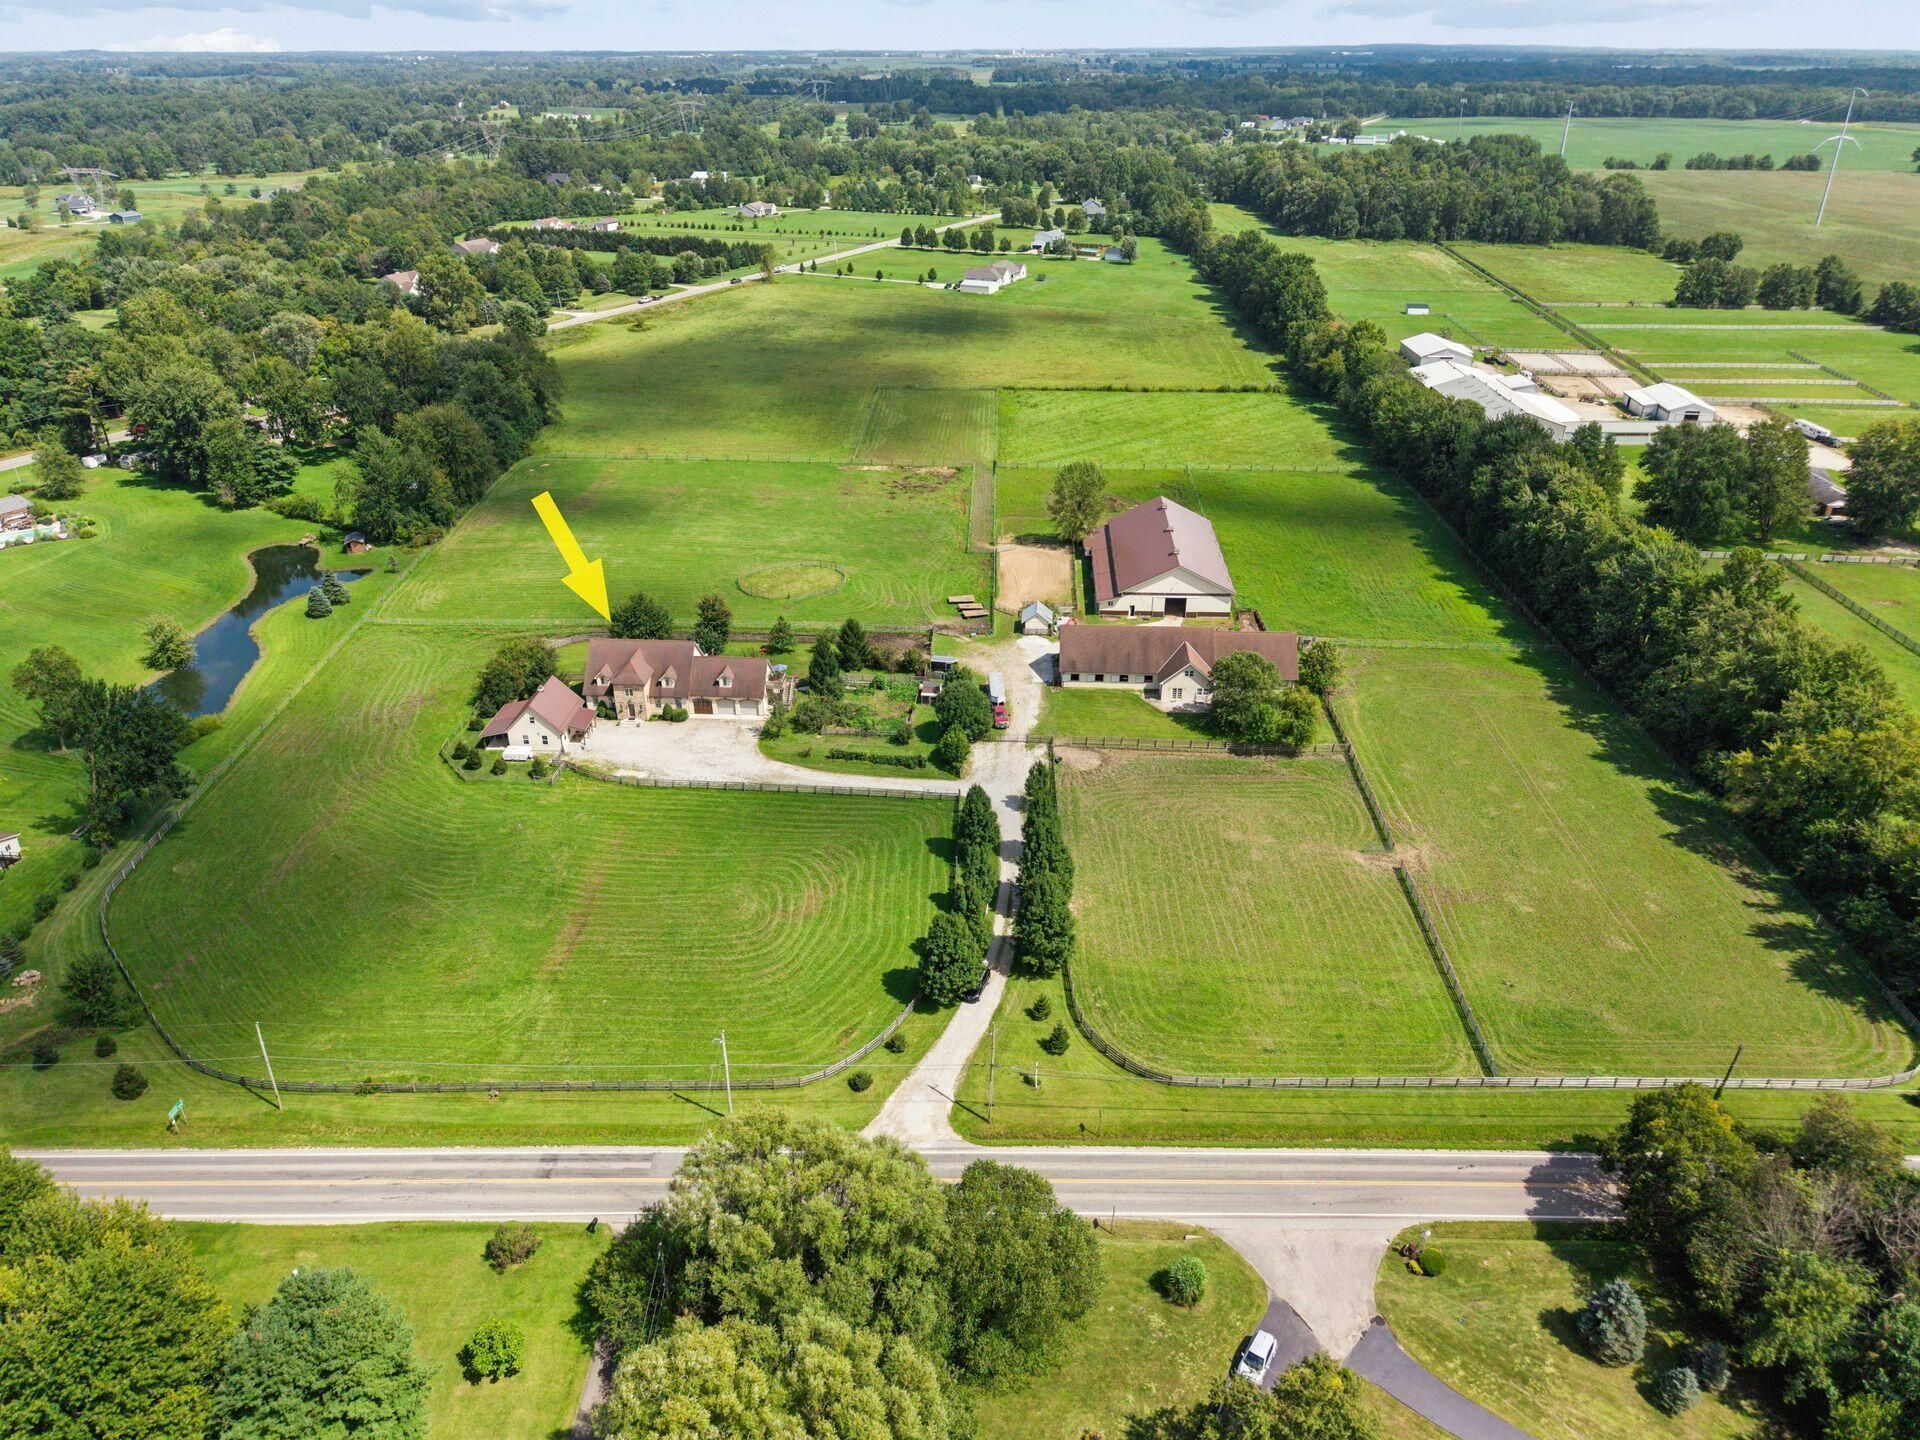
Set on 11.13 acres in Sunbury, this distinctive country estate combines Old World European charm, exceptional living space and extensive equestrian amenities. A rare and versatile offering for equestrian enthusiasts, investors or entrepreneurs, with multiple living quarters and additional acreage available.The approximately 3,858 SF main residence offers 4 bedrooms and 3.5 baths, including a first-floor primary suite and 3 additional bedrooms with 2 full baths upstairs. Rich hardwoods, wrought-iron detailing, beamed ceilings and curated finishes create warmth and character throughout. The expansive floor plan includes formal living and dining rooms, family room, music room and an inviting eat-in kitchen with rich wood cabinetry, exposed beams, abundant storage and built-in appliances. French doors and plentiful windows provide wonderful natural light.Exceptional equestrian facilities include a 19-stall horse barn, fenced paddocks, divided pastures, tack and storage areas, plus a 60' x 120' indoor riding arena (50 x 100 outdoor arena) with groomed footing, exposed wood trusses, kickboards, overhead lighting and large sliding doors--ideal for year-round riding and training. An approximately 1,100 SF guest apartment offers a full island kitchen, great room, dining area, covered patio, full bath and 2 upper-level bedrooms. A separate studio-style apartment within the barn provides additional living quarters with private entrance, kitchen, full bath and bedroom area. Natural gas and Del-Co Water. An additional 13.47 acres are available, offering the opportunity for a combined 24.60 acres flanking the property and SR 37.
Property Features
Property Type: Residential - Single Family
Basement: Crawl Space, Partial
Cooling: Central Air
Days on Market: 78
Fireplaces: 1
Garage: 3 car attached
Heating: Forced Air
Home Style: Traditional
Lot Size: 11.13 Acres
Taxes: $13,438
Year Built: 2007
Feature Descriptions
Exterior: Stone, Stucco
Exterior Amenities: Balcony
Fireplace: Wood Burning Stove, One
Flooring: Wood, Carpet, Ceramic/Porcelain
Interior Amenities: Garden/Soak Tub
Lot: Fenced Pasture
Lot Dimensions: 0
Parcel #: 416-430-01-050-003
Parking: Garage Door Opener, Attached Garage
Windows: Insulated All
Local Schools
School District: BIG WALNUT LOCAL
Listed By / Shown By
Listed By
Agency Name: RE/MAX Consultant Group
Agent Name: Mara Ackermann
Agency Phone: 614-855-2822

Shown By
Agent Name: Jim Hairston
Agent Phone: (567) 241-2642

Estimate Your Payment
Estimated Payment
$ 11,626.11 per month $9,959.40 Principal & Interest $1,119.83 Property Tax $546.88 Homeowner's InsuranceChange Payment Information




Privacy Policy / DMCA Notice / ADA Accessibility


This site is hosted, designed and copyright
© 1994 - 2026 by
Delta Media Group, Inc. -- Patent Pending --