




BEDS3
BATHS3 full 1 partial
SQUARE FEET4,162
MLS#226033108
STATUSActive
PROPERTY TYPEResidential - Single Family
SCHOOLMT GILEAD EXEMPTED VILLAGE
Property Description
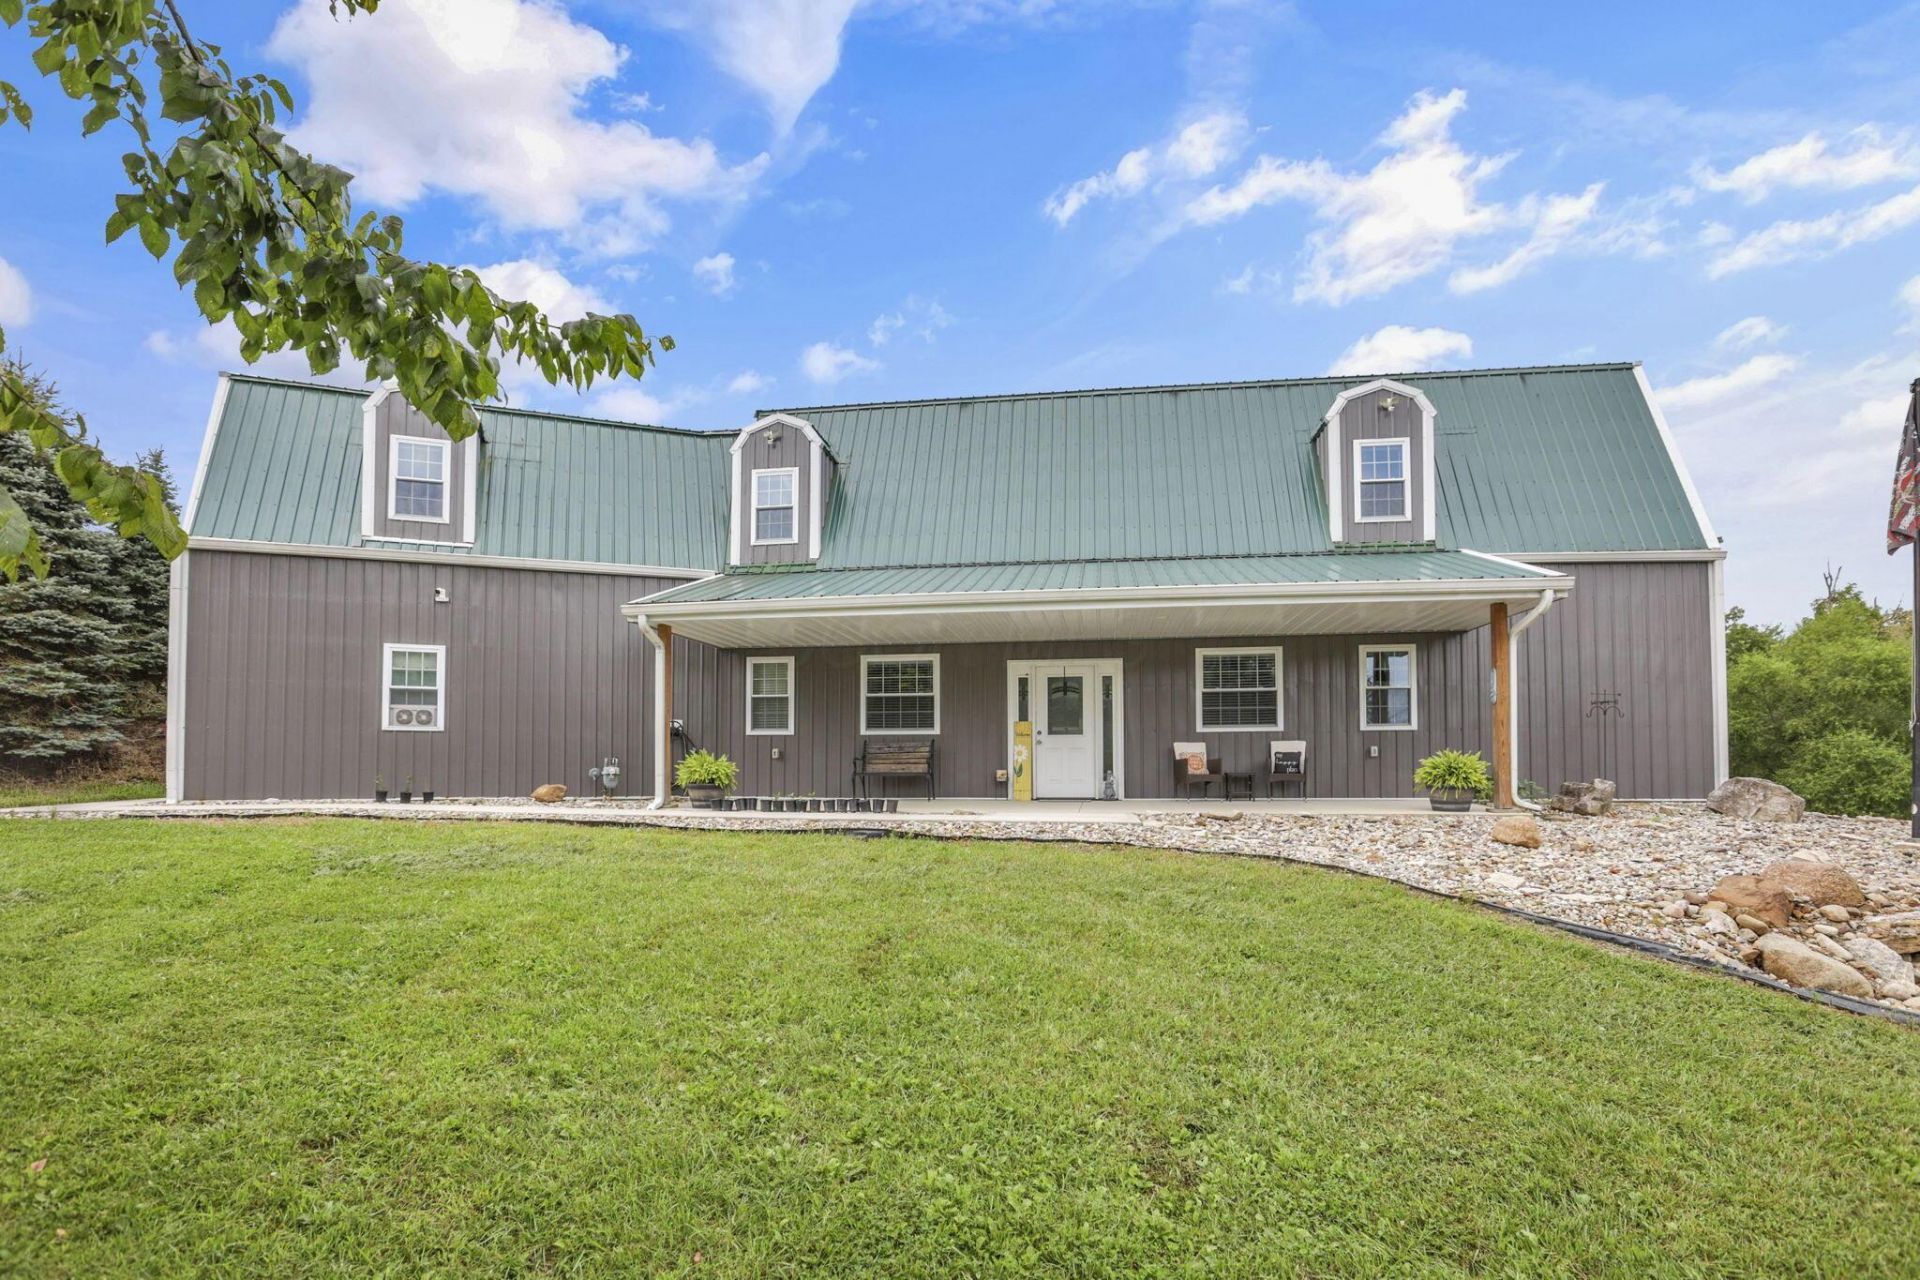
The custom home features solid ash stairs, white pine tongue-and-groove walls and ceilings, Amish-built cabinetry, an impressive 6' x 12' kitchen island, stainless appliances, poured-in-place concrete/epoxy countertops, coffered ceiling with color-changing LED lighting, whirlpool tub, decorative fireplace, and 10' ceilings on the first floor with a dramatic approximately 29' foyer ceiling. The home is built for durability with substantial reinforced concrete and structural steel construction, steel siding and roofing, double-pane insulated windows, and a poured 5'' reinforced concrete first-floor slab with radiant heating throughout the home and attached garage. Two geothermal systems provide heating and cooling, with separate thermostats and an air-exchange system serving the bathrooms. Private well, Rain Soft filtration, and a 1,500-gallon septic system complete the infrastructure. The 36' x 48' insulated barn with 16' ceilings is an exceptional bonus. This beautiful property has much more to offer and to see.
Property Features
Property Type: Residential - Single Family
Basement: Yes
Basement: Walk-Out Access, Partial
Cooling: Central Air
Days on Market: 76
Fireplaces: 1
Garage: 3 car attached
Heating: Forced Air, Geothermal, Hot Water
Home Style: Craftsman
Lot Size: 41.09 Acres
Taxes: $6,072
Year Built: 2024
Feature Descriptions
Exterior: Steel Siding
Fireplace: One
Flooring: Other
Interior Amenities: Whirlpool/Tub
Lot: Stream On Lot, Wooded
Lot Dimensions: 0
Parcel #: F15-001-A0-228-15
Parking: Garage Door Opener, Heated Garage, Attached Garage, Farm Bldg
Windows: Insulated All
Wooded: Yes
Local Schools
School District: MT GILEAD EXEMPTED VILLAGE
Listed By / Shown By
Listed By
Agency Name: Century 21 Excellence Realty
Agent Name: Jennill Christine Curren
Agency Phone: 800-783-2100

Shown By
Agent Name: Jim Hairston
Agent Phone: (567) 241-2642

Estimate Your Payment
Estimated Payment
$ 13,393.69 per month $12,216.86 Principal & Interest $506.00 Property Tax $670.83 Homeowner's InsuranceChange Payment Information




Privacy Policy / DMCA Notice / ADA Accessibility


This site is hosted, designed and copyright
© 1994 - 2026 by
Delta Media Group, Inc. -- Patent Pending --