




BEDS4
BATHS3 full 1 partial
SQUARE FEET3,694
MLS#226032883
STATUSActive
PROPERTY TYPEResidential - Single Family
SUBDIVISIONNelson Farms
SCHOOLOLENTANGY LOCAL
Property Description
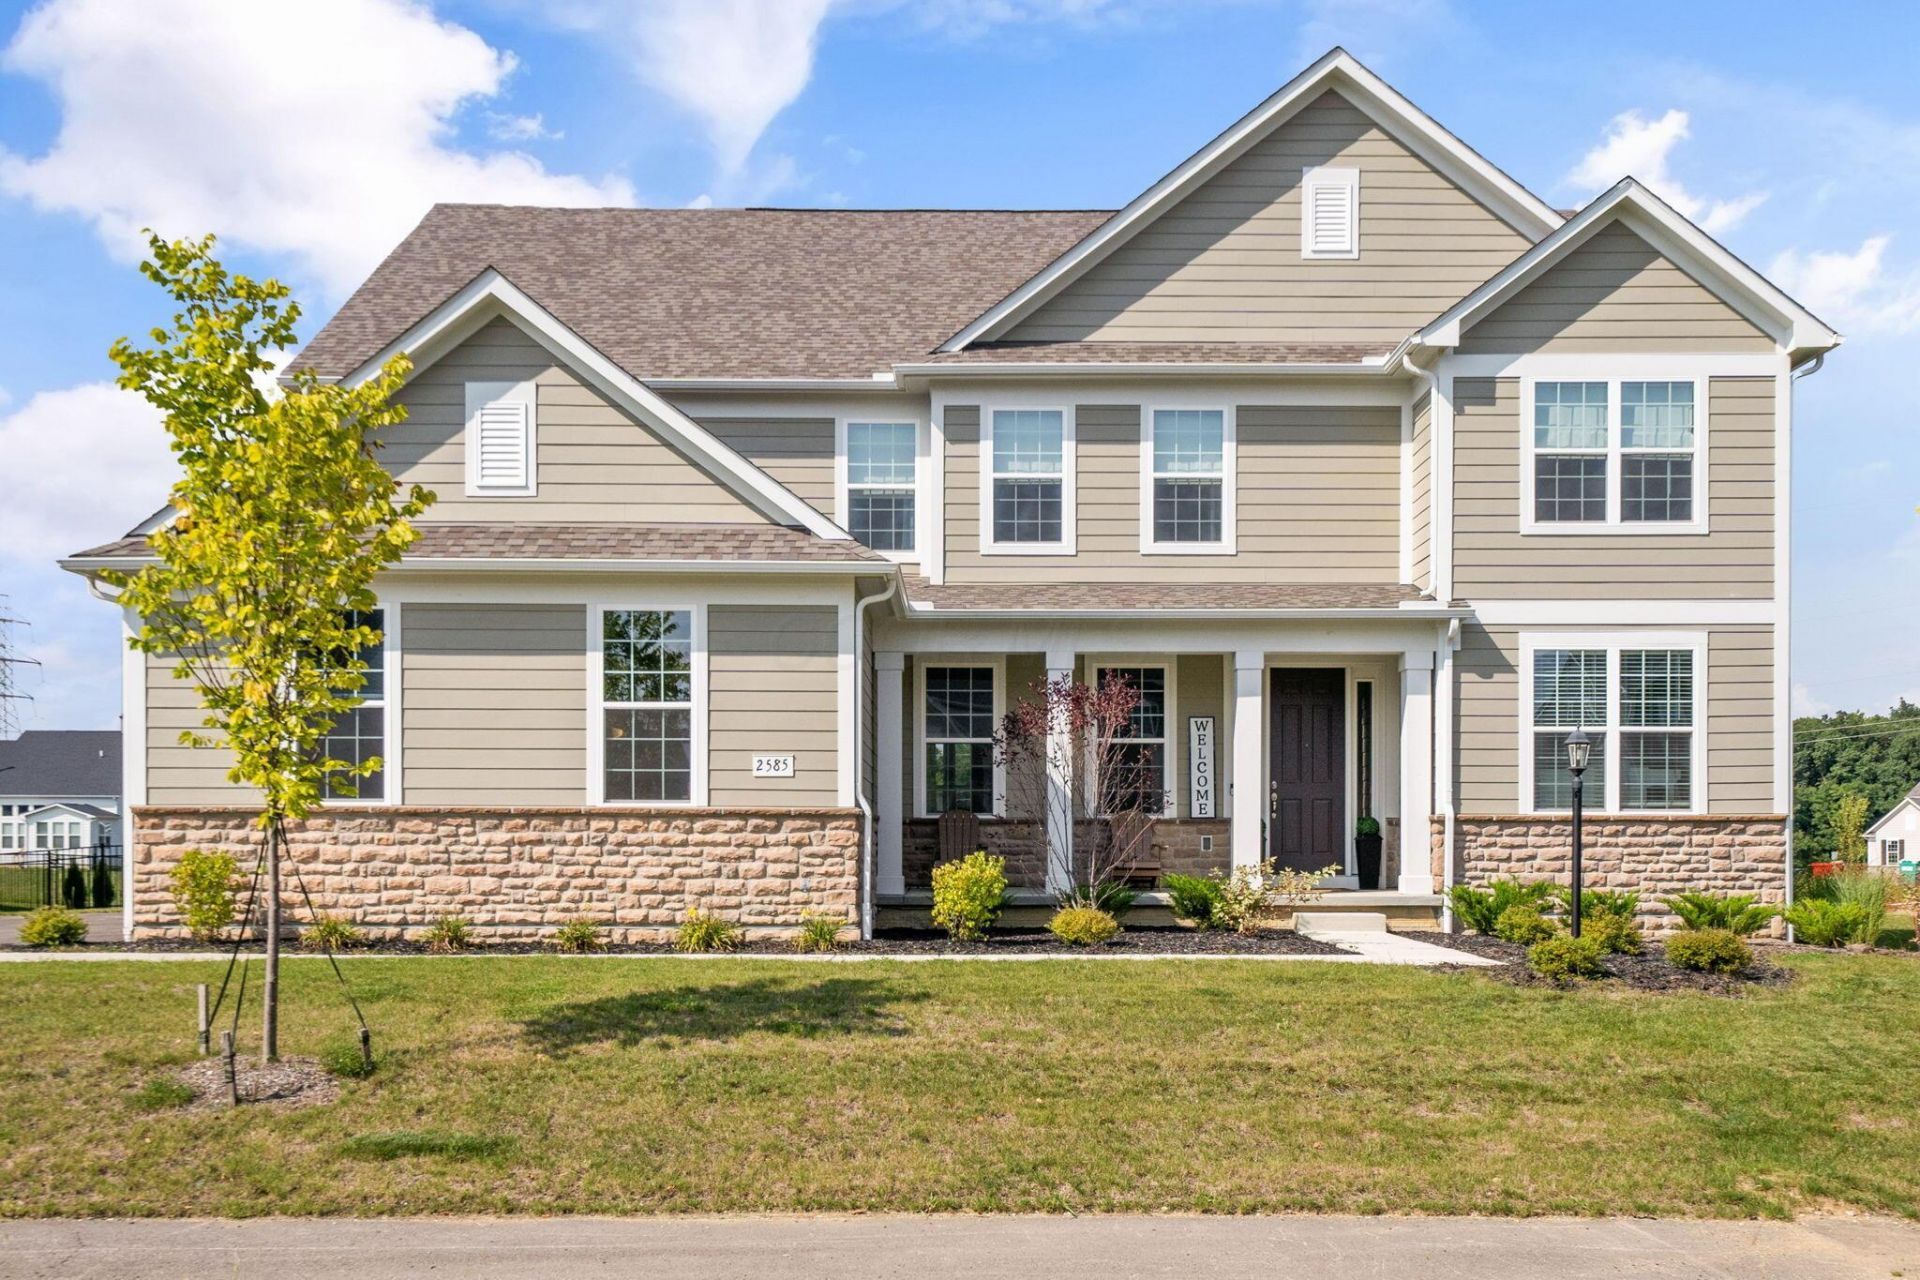
Welcome to 2585 Rangeland Drive, located in the highly desirable Nelson Farms community & Olentangy School District. This beautifully appointed home combines thoughtful design, elevated finishes, and exceptional functionality, with upgrades throughout that make it stand apart. The heart of the home features a stunning designer-style island, quartz countertops, upgraded cabinetry, upgraded flooring & abundant LED downlighting that creates a bright, inviting atmosphere. The sunroom adds another beautiful living space with views of the professionally enhanced backyard, perfect for morning coffee, entertaining, or simply relaxing. Upstairs, the spacious primary suite offers a private retreat highlighted by an upgraded bath with a soaking tub. Additional bedrooms and flex spaces have been pre-wired, offering flexibility for home offices, media spaces, or today's technology needs. Thoughtful details continue with wrought-iron stair spindles and a convenient utility sink in the laundry room. Outside, you have almost a half-acre of fenced backyard & landscaping, creating a safe & beautiful setting. An outdoor gas stub makes adding a grill or future outdoor kitchen easy, while a Wi-Fi-controlled sprinkler system, exterior flood lighting, and Ring camera add convenience. The oversized 3-car garage provides valuable additional parking & storage. Downstairs, the 9-foot basement ceilings, egress window, bathroom rough-in & wet-bar rough-in offer tremendous potential for future finished living & entertaining space. With extensive builder upgrades, smart-home conveniences, flexible living spaces, and an outstanding location in Nelson Farms, 2585 Rangeland Dr offers the benefits of a thoughtfully upgraded home without the wait of building new. Convenient to Olentangy schools, shopping, dining, parks, and everything the Delaware/Powell area has to offer!
Property Features
Property Type: Residential - Single Family
Basement: Yes
Basement: Egress Window(s), Full
Cooling: Central Air
Days on Market: 24
Fireplaces: 1
Garage: 3 car attached
Heating: Forced Air
Home Style: Craftsman
Lot Size: 0.46 Acres
Taxes: $2,834
Year Built: 2025
Feature Descriptions
Association/Condo Fee: 115
Exterior: Cement Fiber Board, Stone
Fireplace: One, Gas Log
Flooring: Carpet, Ceramic/Porcelain, Vinyl
HOA: Yes
Interior Amenities: Garden/Soak Tub
Lot Dimensions: 0
Parcel #: 319-120-16-003-000
Parking: Garage Door Opener, Attached Garage, Side Load
Windows: Insulated All
Local Schools
School District: OLENTANGY LOCAL
Listed By / Shown By
Listed By
Agency Name: Keller Williams Capital Ptnrs
Agent Name: Darcie L Barton
Agency Phone: 614-888-1000

Shown By
Agent Name: Jim Hairston
Agent Phone: (567) 241-2642

Estimate Your Payment
Estimated Payment
$ 4,942.42 per month $4,461.28 Principal & Interest $236.17 Property Tax $244.97 Homeowner's InsuranceChange Payment Information




Privacy Policy / DMCA Notice / ADA Accessibility


This site is hosted, designed and copyright
© 1994 - 2026 by
Delta Media Group, Inc. -- Patent Pending --